
Back to Listings
$850,000
187 Aylmer St N
Peterborough, Ontario

1 / 19


+14
Beds
4
Baths
5
Sqft
3,000
Type
Fourplex
About this Property
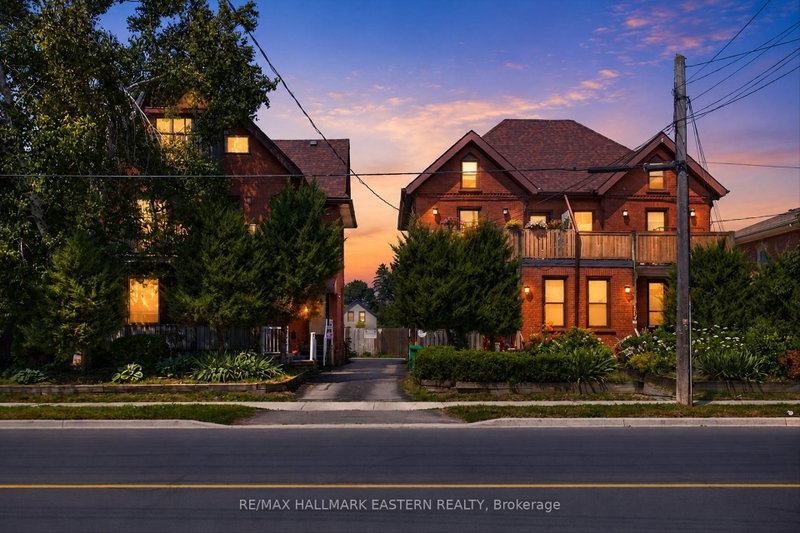
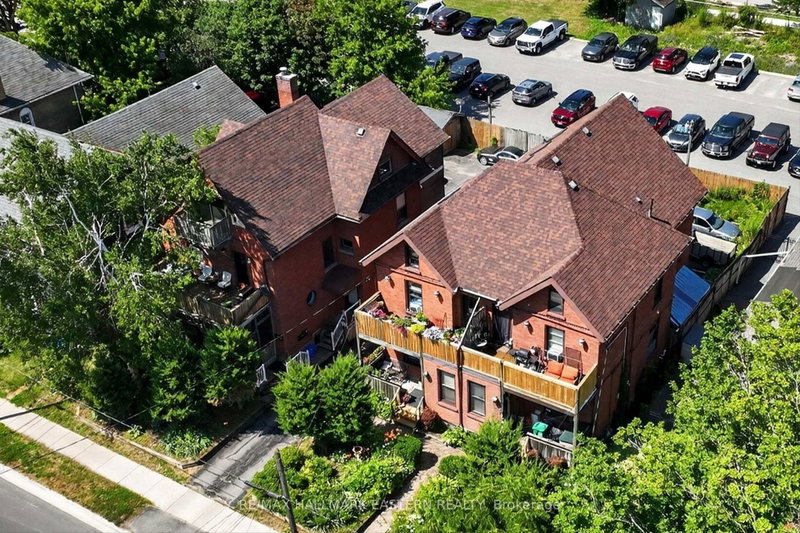
Exceptional investment opportunity! Spacious fourplex offering large principal rooms, timeless charm, and character throughout. Featuring hardwood floors, an abundance of natural light from oversized windows, and two units with walkouts to private decks. One unit features a finished loft, while another offers an unfinished loft, providing excellent storage or future potential. A well-maintained multi-family property with strong rental appeal in a desirable central location.
Listing Details
- MLS #
- X13609636
- Board
- PROPTX
- Market
- ontario
- Property Type
- Fourplex
- Style
- 2 1/2 Storey
- Garage
- None
- Parking Spaces
- 4
- Basement
- Part Fin
- Heating
- Forced Air
- Cooling
- Central Air
- Pool
- None
- Lot Size
- 44 × 114 ft
- Annual Taxes
- $6,510/yr
- Listed By
- REMAX HALLMARK EASTERN REALTY
- Listed On
- July 27, 2026
Features & Extras
Extras
4 fridges, 4 stoves, 4 dishwashers, 4 washers, 4 dryers.
Room Measurements
| Room | Level | Size | Features |
|---|---|---|---|
| Living | Main | 4.09 × 4.24 m | |
| Living | Main | 3.63 × 3.6 m | |
| Kitchen | Main | 4.78 × 3.29 m | |
| Kitchen | Main | 4.78 × 3.33 m | |
| Dining | Main | 3.59 × 3.73 m | |
| Foyer | Main | 4.66 × 1.59 m | |
| Foyer | Main | 4.91 × 1.77 m | |
| Br | Main | 4.07 × 3.32 m | |
| Bathroom | Main | 2.73 × 1.41 m | 4 Pc Bath |
| Bathroom | Main | 2.76 × 1.58 m | 4 Pc Bath |
| Living | 2nd | 6.44 × 5.0 m | |
| Living | 2nd | 4.72 × 3.39 m | |
| Kitchen | 2nd | 4.35 × 1.85 m | |
| Kitchen | 2nd | 2.85 × 4.17 m | |
| Dining | 2nd | 3.56 × 1.93 m | |
| Br | 2nd | 2.85 × 4.17 m | |
| Br | 2nd | 3.04 × 3.19 m | |
| Bathroom | 2nd | 1.8 × 2.04 m | 4 Pc Bath |
| Bathroom | 2nd | 1.78 × 2.08 m | |
| Br | 3rd | 4.85 × 3.32 m | |
| Bathroom | 3rd | 2.05 × 2.16 m | 3 Pc Bath |
AI
Andrew Ingram
REMAX Hallmark®
REMAX HALLMARK EASTERN REALTY