
187 Davidson Dr
Vaughan, Ontario

Beds
6
Baths
8
Sqft
5,000
Type
Detached
About this Property
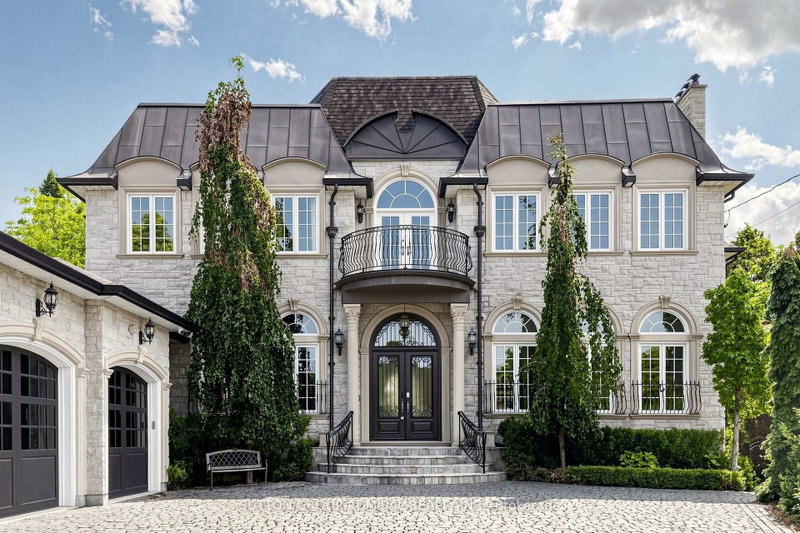
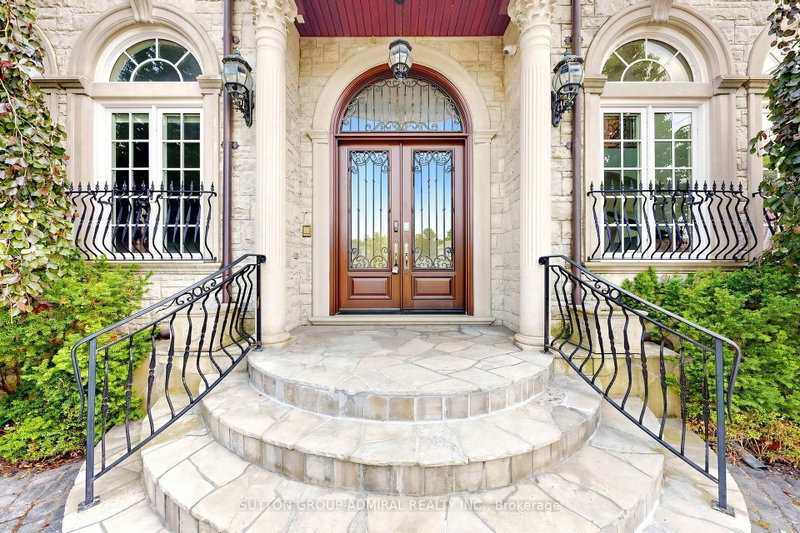
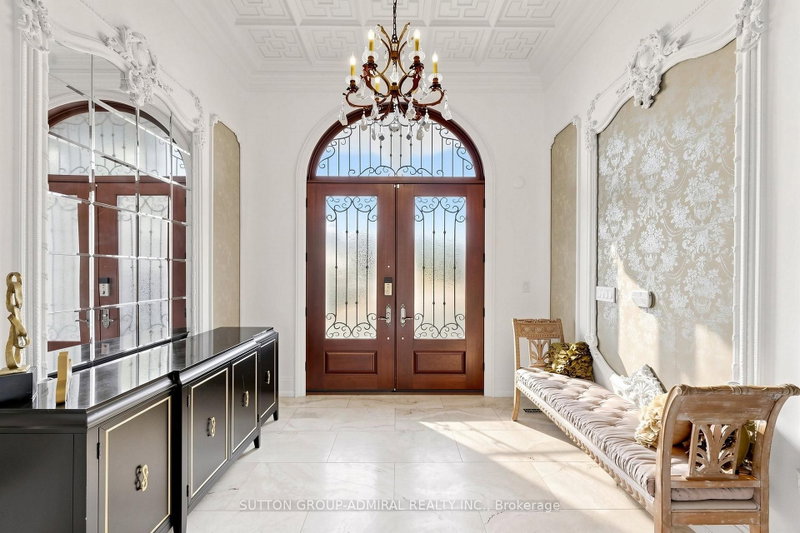
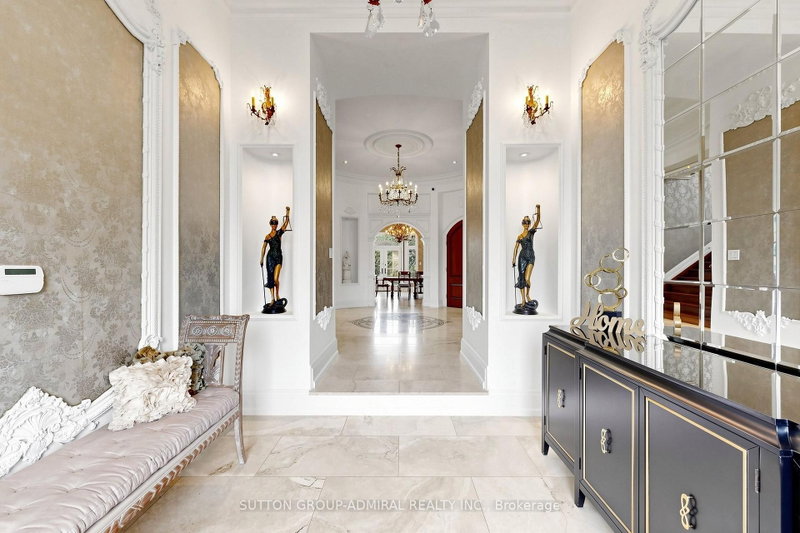
Spectacular custom-built French Château estate, majestically situated on one of the highest points in Woodbridge. This exceptional handcrafted stone residence is set on approximately 0.6 acres, backing onto a picturesque ravine and the Humber River, offering remarkable privacy, breathtaking views, and an extraordinary natural setting. Boasting over 10,000 sq. ft. of luxurious living space, this one-of-a-kind residence showcases exceptional craftsmanship and impressive architectural details throughout. The main level features soaring 12ft ceilings, while the second floor offers 10ft ceilings. A magnificent 22ft domed ceiling creates a dramatic focal point in the grand living room, complemented by a spectacular 25ft domed solarium filled with natural light. All 2nd-floor bedrooms feature open balconies overlooking the ravine, providing beautiful views and a seamless connection to the surrounding landscape. Designed with both sophisticated entertaining and everyday functionality in mind, the residence also features a W/I pantry, 2 service staircases, and an expansive private driveway with parking for 10+ vehicles. The professionally finished lower level offers an exceptional extension of the home's living and entertainment space. Enjoy a private home movie theatre featuring a laser projector and impressive 120" screen, creating an immersive experience at home. The lower level also includes a spacious guest bedroom with a private 4Pc Ensuite and W/I closet, dedicated space for a home gym, a private sauna, and an additional 4Pc bathroom-perfectly designed for recreation, wellness, relaxation, and overnight guests. Step outside into a spectacular private resort-style backyard oasis, highlighted by an 18' x 40' heated in-ground saltwater pool W/waterfall. The meticulously landscaped grounds also features a custom stone pizza oven and BBQ area, firepit, and multiple spaces for outdoors entertaining & relaxation-all surrounded by the beauty and privacy of the ravine setting.
Listing Details
- MLS #
- N13688620
- Board
- PROPTX
- Market
- ontario
- Property Type
- Detached
- Style
- 2-Storey
- Garage
- Attached
- Garage Spaces
- 3
- Parking Spaces
- 13
- Basement
- Fin W/O
- Heating
- Forced Air
- Cooling
- Central Air
- Pool
- Inground
- Lot Size
- 50 × 305 ft
- Annual Taxes
- $26,465/yr
- Listed By
- SUTTON GROUP-ADMIRAL REALTY INC.
- Listed On
- August 18, 2026
Features & Extras
Extras
Subzero Fridge, Viking Gas Stove, Viking Dishwasher/Wine Fridge, 2 Washers, 2 Dryers, All Elf's, Chandeliers, Wall Sconce, All Window Coverings, Custom Doors, Underground Sprinkler System, 2 Furnaces, 2 Air Conditioner's, Laser Projector: LG CINE BLOOM, Sound: Samsung Atomos 9.1, Screen 20", R/I Heated Driveway, 2 EV Chargers. Shower Features Convey In AS-IS Condition.
Room Measurements
| Room | Level | Size | Features |
|---|---|---|---|
| Living | Main | 5.53 × 7.05 m | hardwood floor, Fireplace, Moulded Ceiling |
| Dining | Main | 3.79 × 8.1 m | hardwood floor, Open Concept, Moulded Ceiling |
| Kitchen | Main | 5.43 × 5.52 m | hardwood floor, Granite Counter, Stainless Steel Appl |
| Breakfast | Main | 4.87 × 8.08 m | Tile Floor, W/O To Balcony, Fireplace |
| Family | Main | 5.43 × 5.52 m | Tile Floor, Fireplace, W/O To Patio |
| Sunroom | Main | 4.72 × 5.24 m | Tile Floor, W/O To Yard |
| Library | Main | 4.26 × 4.97 m | hardwood floor, Gas Fireplace, B/I Shelves |
| 5th Br | Main | 4.28 × 5.7 m | hardwood floor, 3 Pc Ensuite, Large Closet |
| Primary | 2nd | 5.6 × 5.55 m | hardwood floor, 6 Pc Ensuite, W/I Closet |
| 2nd Br | 2nd | 4.2 × 6.75 m | hardwood floor, 4 Pc Ensuite, W/O To Balcony |
| 3rd Br | 2nd | 4.34 × 6.75 m | hardwood floor, 4 Pc Ensuite, W/O To Balcony |
| 4th Br | 2nd | 3.72 × 4.0 m | hardwood floor, 4 Pc Ensuite, Large Closet |
| Rec | Bsmt | 4.75 × 13.23 m | hardwood floor, Open Concept, Pot Lights |
| Media/Ent | Bsmt | 5.18 × 5.64 m | Broadloom, Built-In Speakers |
| Br | Bsmt | 3.66 × 3.81 m | hardwood floor, 4 Pc Ensuite, W/I Closet |
| Rec | Bsmt | 5.22 × 10.27 m | hardwood floor, 4 Pc Bath, Sauna |
Request information
A REMAX Hallmark® representative will follow up with you.