
187 Morning Dove Dr
Markham, Ontario


Beds
4
Baths
4
Sqft
2,000
Type
Detached
About this Property
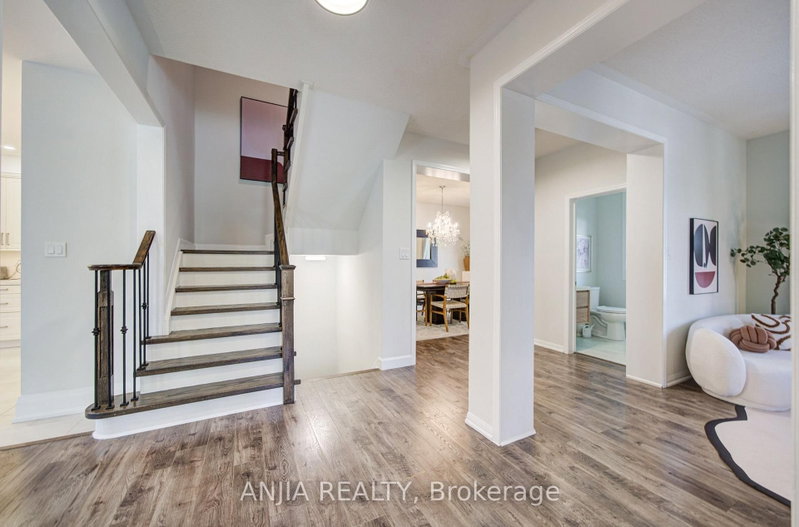
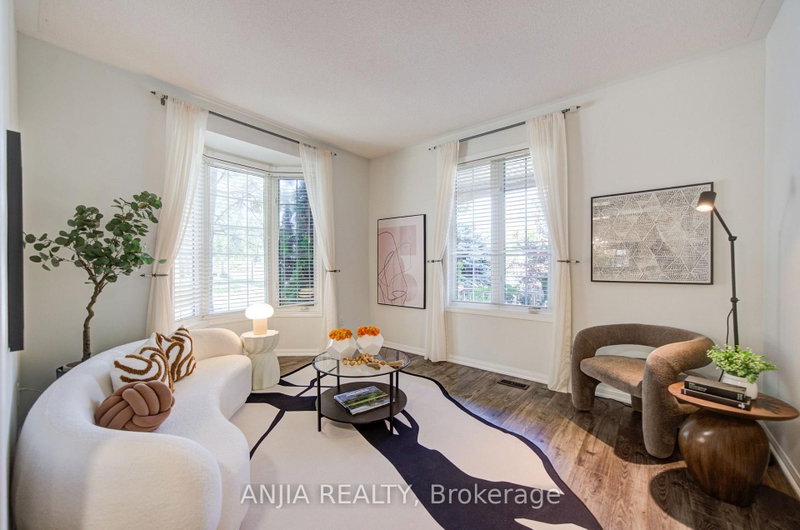
Gorgeous Double Garage Detached Home Situated On A Premium Corner Lot In The Desirable Cornell Community. Close To 2,500 Sq Ft Of Beautifully Maintained Home With Extra-Large Windows Providing Abundant Natural Light. Freshly Painted Throughout, Featuring Upgraded Light Fixtures, Pot Lights & Modern Finishes. Gourmet Kitchen Boasts Quartz Countertops & Backsplash, A Huge Centre Island/Breakfast Bar, Built-In Kitchen Aid Appliances, Extended Cabinetry & Under-Cabinet Lighting. Four Spacious Bedrooms On The Second Floor. All Three Bathrooms Feature New Vanities (2026). Professionally Finished Basement Offers A Huge Recreation Area, Game Room That Can Easily Be Used As A Bedroom, Pantry & 3-Pc Bath. 3-Car Driveway With No Sidewalk. Beautiful Landscaping Adds To The Home's Exceptional Curb Appeal. Enjoy The Family-Friendly Cornell Community With Parks, Trails, Schools & Amenities Nearby, And Within Walking Distance To Elementary Schools & Parks. A Must-See!
Listing Details
- MLS #
- N13698822
- Board
- PROPTX
- Market
- ontario
- Property Type
- Detached
- Style
- 2-Storey
- Garage
- Attached
- Garage Spaces
- 2
- Parking Spaces
- 5
- Basement
- Finished
- Heating
- Forced Air
- Cooling
- Central Air
- Pool
- None
- Lot Size
- 36.41 × 89.95 ft
- Annual Taxes
- $6,569/yr
- Listed By
- ANJIA REALTY
- Listed On
- August 21, 2026
Features & Extras
Extras
Fridge, Gas Cooktop, Range Hood, B/I Oven & Microwave, Dishwasher, Washer, Dryer, All ELFs and All existing window blinds
Room Measurements
| Room | Level | Size | Features |
|---|---|---|---|
| Living | Ground | 3.8 × 3.35 m | Laminate, Large Window |
| Dining | Ground | 4.15 × 3.35 m | Laminate, Large Window |
| Kitchen | Ground | 3.44 × 4.27 m | Ceramic Floor, Pot Lights, Centre Island |
| Breakfast | Ground | 2.91 × 3.5 m | Ceramic Floor, Open Concept, W/O To Yard |
| Family | Ground | 4.27 × 5.1 m | Laminate, Fireplace, Pot Lights |
| Primary | 2nd | 3.66 × 5.64 m | Laminate, W/I Closet, 4 Pc Ensuite |
| 2nd Br | 2nd | 3.05 × 3.5 m | Laminate, Double Closet, Large Window |
| 3rd Br | 2nd | 3.05 × 3.35 m | Laminate, Double Closet, Large Window |
| 4th Br | 2nd | 3.05 × 3.35 m | Laminate, W/I Closet, Large Window |
Request information
A REMAX Hallmark® representative will follow up with you.