
187 Rosanne Circ
Wasaga Beach, Ontario




Beds
4
Baths
4
Sqft
2,500
Type
Detached
About this Property
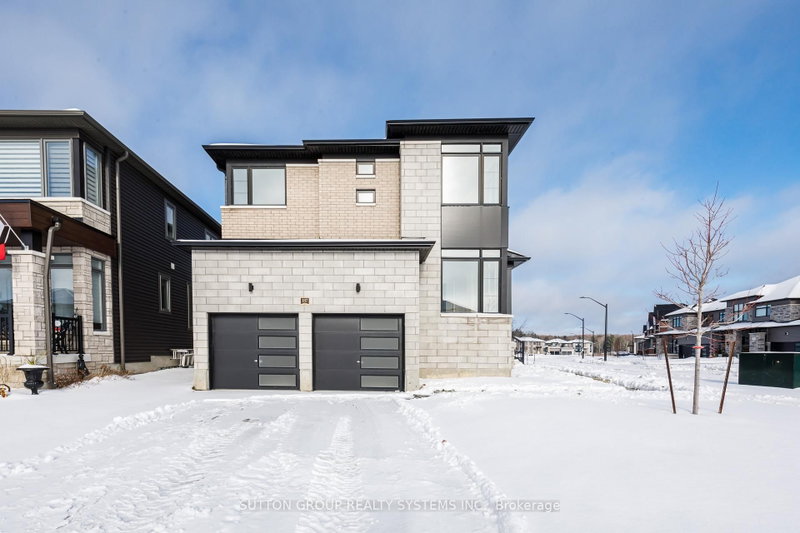
LISTED MLS Pricing is PURCHASE PRICE NET OF HST REBATE - If applicable** Welcome to your dream home in the highly desirable River's Edge community, just minutes from the beach and scenic walking trails! This newly built 4-bedroom, 3.5-bath "WILLOW" corner model by Fernbrook Homes showcases a stunning stone & brick exterior, bright layout, elegant oak staircase, spacious family room, and a large breakfast area that flows seamlessly into a modern kitchen with a center island - perfect for entertaining. Upstairs, enjoy four generous bedrooms, including a luxurious primary suite with a walk-in closet and a spa-inspired ensuite featuring a freestanding tub and glass shower. A second bedroom with its own private ensuite is ideal for guests or family members. Complete with a double car garage and beautiful finishes throughout, this home offers the perfect blend of style, comfort, and modern living. Don't miss your chance to own this gem in River's Edge Wasaga- where luxury meets nature!
Listing Details
- MLS #
- S12704274
- Board
- PROPTX
- Market
- ontario
- Property Type
- Detached
- Style
- 2-Storey
- Year Built
- New
- Garage
- Attached
- Garage Spaces
- 2
- Parking Spaces
- 4
- Basement
- Full, Unfinished
- Heating
- Forced Air
- Cooling
- None
- Pool
- None
- Lot Size
- 56 × 110 ft
- Listed By
- SUTTON GROUP REALTY SYSTEMS INC.
- Listed On
- January 16, 2026
Room Measurements
| Room | Level | Size | Features |
|---|---|---|---|
| Powder Rm | Ground | 0.0 × 0.0 m | 2 Pc Bath |
| Family | Ground | 4.42 × 3.96 m | Electric Fireplace |
| Dining | Ground | 3.66 × 4.27 m | |
| Breakfast | Ground | 2.74 × 4.19 m | |
| Kitchen | Ground | 3.05 × 3.96 m | |
| Den | Ground | 3.76 × 2.74 m | |
| Laundry | Ground | 0.0 × 0.0 m | |
| Primary | 2nd | 4.67 × 4.27 m | 5 Pc Ensuite, W/I Closet |
| 2nd Br | 2nd | 3.45 × 3.35 m | |
| 3rd Br | 2nd | 3.76 × 2.74 m | |
| 4th Br | 2nd | 4.42 × 3.05 m | 3 Pc Ensuite |
| Bathroom | 2nd | 0.0 × 0.0 m | Tile Floor, 4 Pc Bath |
Request information
A REMAX Hallmark® representative will follow up with you.