
188 Fairview Mall Dr
Toronto, Ontario



Beds
1
Baths
1
Type
Condo Apt
About this Property
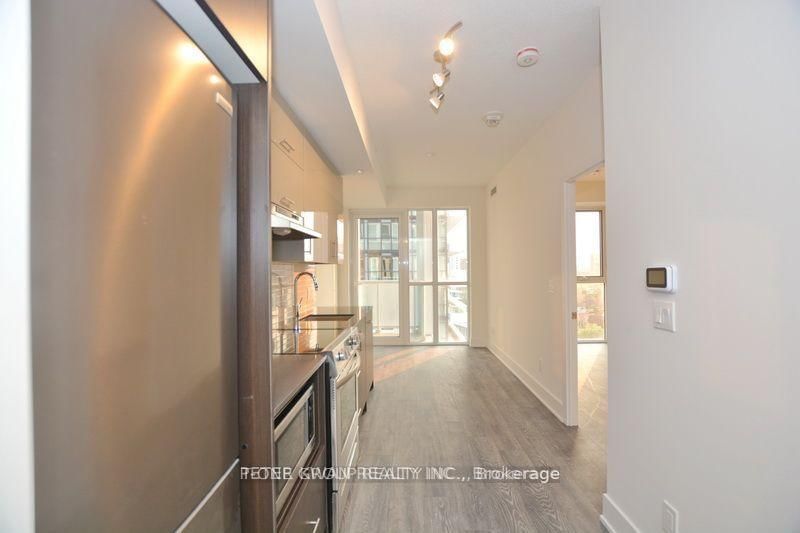
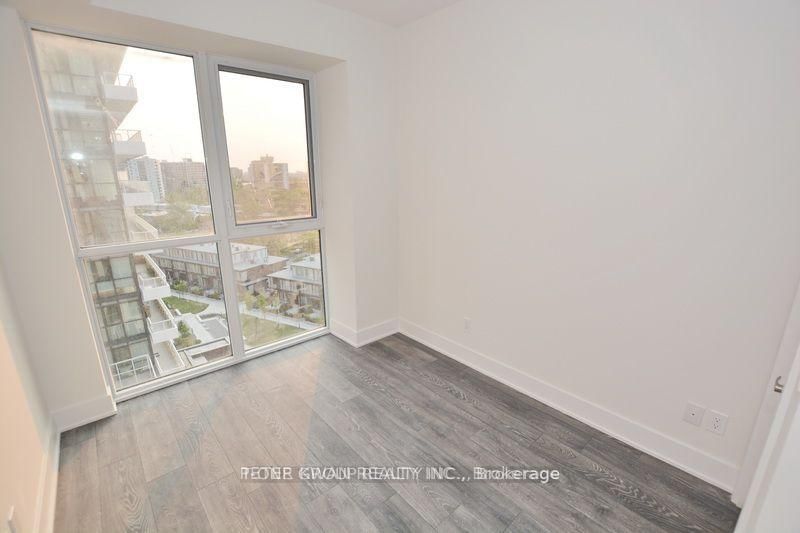
Modern 1 bedroom condo in an excellent Don Mills & Sheppard location! This bright and move-in ready suite offers a highly functional layout with 9' ceilings, floor-to-ceiling windows, and laminate flooring throughout, creating a clean and contemporary living space. The modern kitchen features quartz countertops and sleek cabinetry, seamlessly flowing into the open-concept living area. Enjoy an open balcony with peaceful garden views, perfect for relaxing or entertaining. Unbeatable location just steps to Fairview Mall, TTC subway & bus terminal, library, restaurants, Cineplex, schools, and everyday conveniences. Close to supermarkets and minutes to Highways 404, 401 & DVP. Residents enjoy access to fantastic building amenities including concierge, gym, yoga & fitness rooms, rooftop deck, BBQs, and more. An ideal home for anyone seeking comfort, convenience, and transit-oriented living in a vibrant master-planned community.
Listing Details
- MLS #
- C13875646
- Board
- PROPTX
- Market
- ontario
- Property Type
- Condo Apt
- Style
- Apartment
- Garage
- Underground
- Garage Spaces
- 1
- Parking Spaces
- 1
- Basement
- None
- Heating
- Forced Air
- Cooling
- Central Air
- Annual Taxes
- $2,348/yr
- Maint. Fee
- $408/mo
- Listed By
- T-ONE GROUP REALTY INC.,
- Listed On
- October 8, 2026
Features & Extras
Extras
All Existings: All Electrical Light Fixtures, All Window Coverings, Fridge (2026), Stove, Hood Fan, Microwave, B/I Dishwasher, Washer, Dryer
Room Measurements
| Room | Level | Size | Features |
|---|---|---|---|
| Living | Flat | 2.08 × 2.39 m | Laminate, W/O To Balcony |
| Dining | Flat | 2.08 × 2.39 m | Laminate, Combined W/Living |
| Kitchen | Flat | 2.06 × 2.94 m | Laminate, Ceramic Back Splash |
| Primary | Flat | 2.7 × 2.81 m | Laminate, Closet, Window |
Request information
A REMAX Hallmark® representative will follow up with you.