
1880 Blairhampton Rd E
Minden Hills, Ontario



Beds
3
Baths
1
Sqft
700
Type
Detached
About this Property
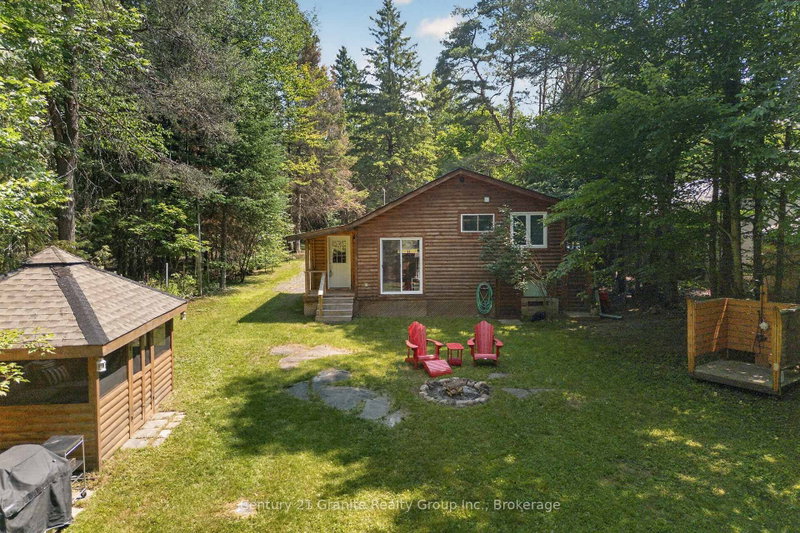
Discover the perfect four-season getaway in Haliburton county. This meticulously maintained property offers a rare blend of comfort, privacy, and natural beauty, making it an ideal retreat year-round. The main 3-bedroom cabin features radiant in-floor heating for efficient, cozy living in every season, with vaulted ceilings in the kitchen and living room and careful craftmanship throughout, complemented by immaculate upkeep and thoughtful attention to detail. Surrounded by mature trees, the setting is exceptionally private while still being just steps to easy reach of nearby lakes and public beaches, snowmobile, skiing and hiking trails. The outdoor living space is equally impressive, with a screened-in gazebo, providing a comfortable space to relax and entertain, a fire pit for evenings under the stars, and a newly constructed outdoor shower that enhances the cottage experience. Adding even more versatility is a charming 2-bedroom, 1-bath, three-season guest cabin-perfect for hosting family and friends while maintaining privacy for all. Clean, inviting, and full of character, this peaceful property captures the essence of Haliburton living-whether you're seeking adventure of quiet escape.
Listing Details
- MLS #
- X13513928
- Board
- PROPTX
- Market
- ontario
- Property Type
- Detached
- Style
- Bungalow
- Year Built
- 31-50
- Garage
- None
- Parking Spaces
- 6
- Basement
- Crawl Space, Unfinished
- Heating
- Radiant
- Cooling
- None
- Pool
- None
- Lot Size
- 81.19 × 279 ft
- Annual Taxes
- $840/yr
- Listed By
- Century 21 Granite Realty Group Inc.
- Listed On
- July 2, 2026
Features & Extras
Extras
Kitchen rolling cart, Front hall bench/coat rack, Over toilet cabinet, Extension ladder, Window coverings, Fridge, Microwave, 2 Burner Cooktop, Oven
Room Measurements
| Room | Level | Size | Features |
|---|---|---|---|
| Kitchen | Main | 3.51 × 3.45 m | Eat-In Kitchen, Cathedral Ceiling |
| Living | Main | 4.78 × 3.45 m | Sliding Doors, Cathedral Ceiling |
| Foyer | Main | 3.48 × 1.7 m | |
| Primary | Main | 2.24 × 3.48 m | |
| 2nd Br | Main | 2.41 × 2.36 m | |
| 3rd Br | Main | 3.43 × 2.36 m |
Request information
A REMAX Hallmark® representative will follow up with you.