
1880 Gordon St
Guelph, Ontario

Beds
2
Baths
2
Sqft
1,000
Type
Condo Apt
About this Property
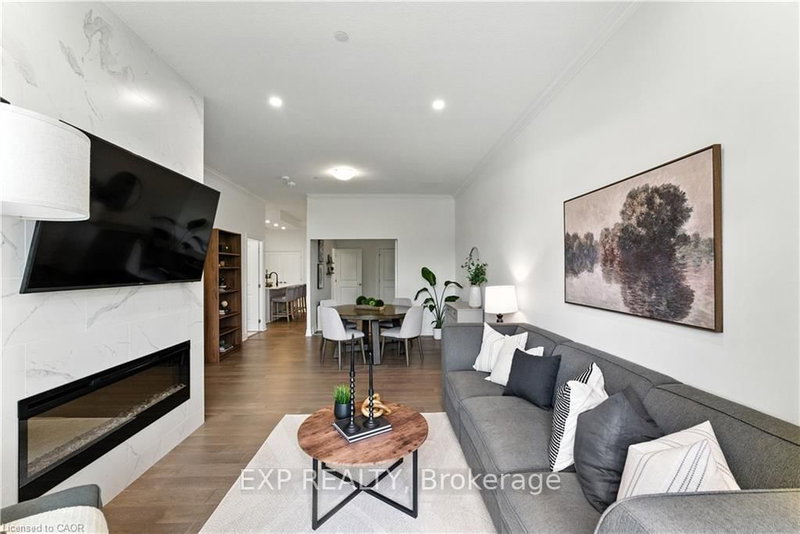
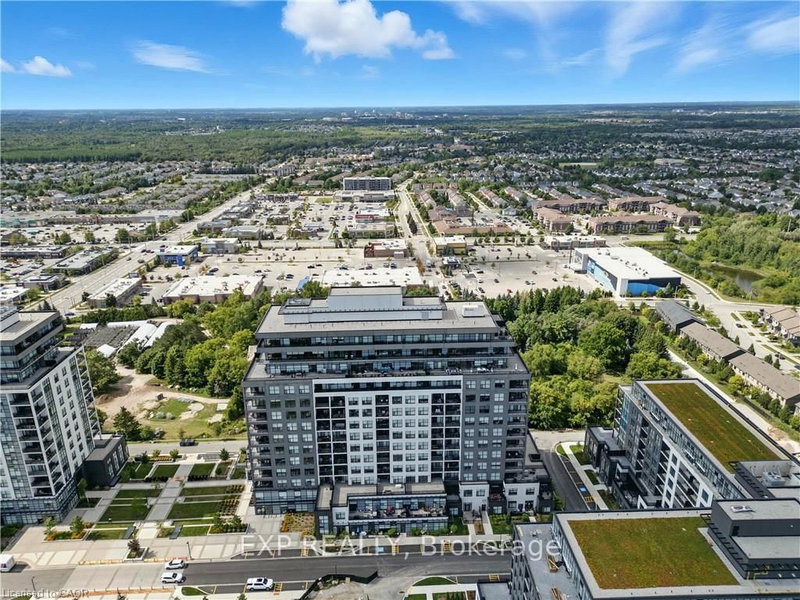
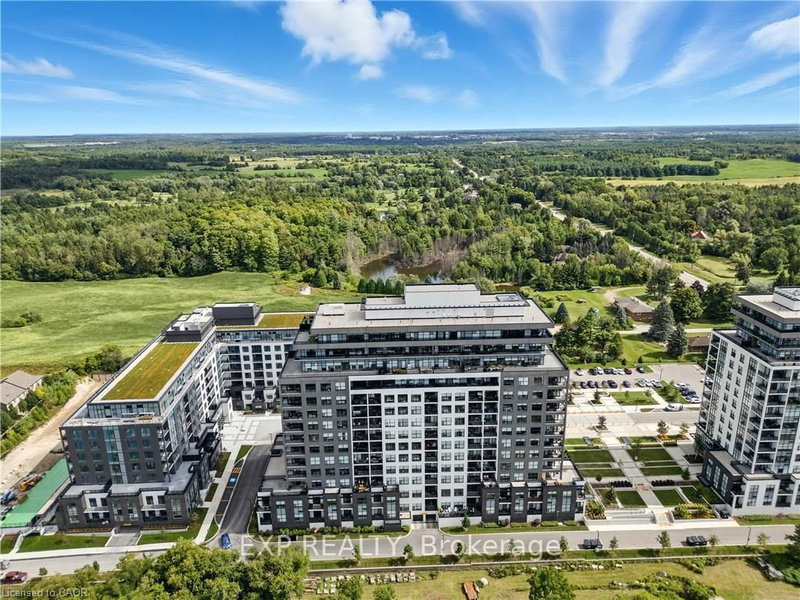
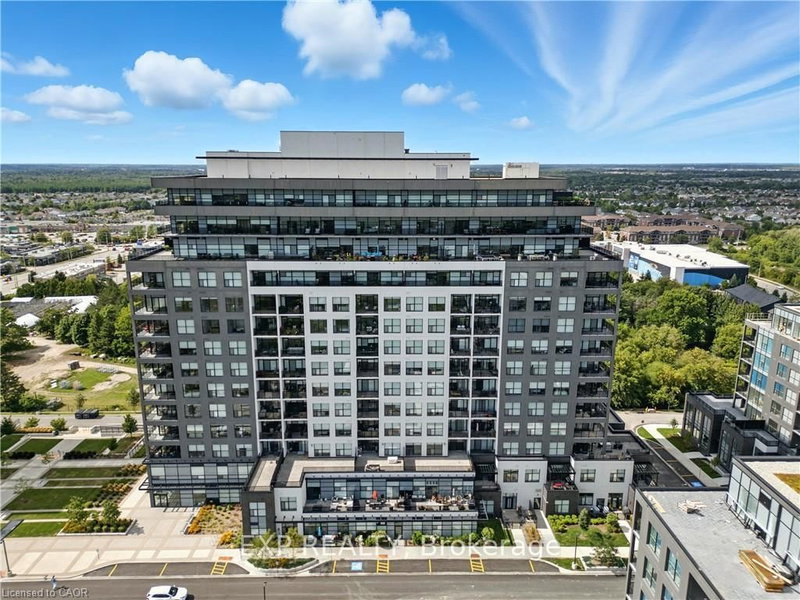
Luxury Living in South Guelph! Welcome to Suite 207 at Gordon Square Condominiums by Tricar, an exceptional 2-bedroom, 2-bathroom condo offering upscale finishes, spacious living, and outstanding building amenities. This bright and beautifully appointed suite features soaring 10-foot ceilings, hardwood flooring, quartz countertops, a walk-in pantry, heated bathroom floors, and a stunning upgraded fireplace surround. The thoughtfully designed open-concept layout is ideal for both everyday living and entertaining, while the private terrace-style balcony with BBQ hookup provides the perfect space to relax outdoors. The spacious primary bedroom offers a walk-in closet and a well-appointed ensuite bathroom, while the second bedroom and full bathroom provide flexibility for guests, family, or a home office. Residents enjoy access to premium amenities including a fitness centre, golf simulator, guest suites, resident lounge, party room, visitor parking, and secure controlled entry. Complete with 1 underground parking space and 1 storage locker, this sought-after location offers easy access to shopping, restaurants, parks, schools, public transit, and Highway 401. Experience luxury, convenience, and maintenance-free living in one of South Guelph's most desirable condominium communities.
Listing Details
- MLS #
- X13426390
- Board
- PROPTX
- Market
- ontario
- Property Type
- Condo Apt
- Style
- 1 Storey/Apt
- Garage
- Underground
- Garage Spaces
- 1
- Parking Spaces
- 1
- Basement
- None
- Heating
- Forced Air
- Cooling
- Central Air
- Listed By
- EXP REALTY
- Listed On
- June 9, 2026
Features & Extras
Extras
Dishwasher, Dryer, Garage Door Opener, Microwave, Refrigerator, Stove, Washer, Window Coverings
Room Measurements
| Room | Level | Size | Features |
|---|---|---|---|
| Primary | Main | 3.18 × 5.72 m | |
| 2nd Br | Main | 3.0 × 3.66 m | |
| Bathroom | Main | 1.63 × 2.87 m | 3 Pc Ensuite |
| Bathroom | Main | 1.7 × 2.87 m | 4 Pc Bath |
| Kitchen | Main | 4.19 × 5.16 m | |
| Living | Main | 2.87 × 3.4 m | |
| Dining | Main | 3.86 × 4.22 m |
Request information
A REMAX Hallmark® representative will follow up with you.