
1881 Jane St
Toronto, Ontario


Beds
2
Baths
1
Sqft
900
Type
Condo Apt
About this Property
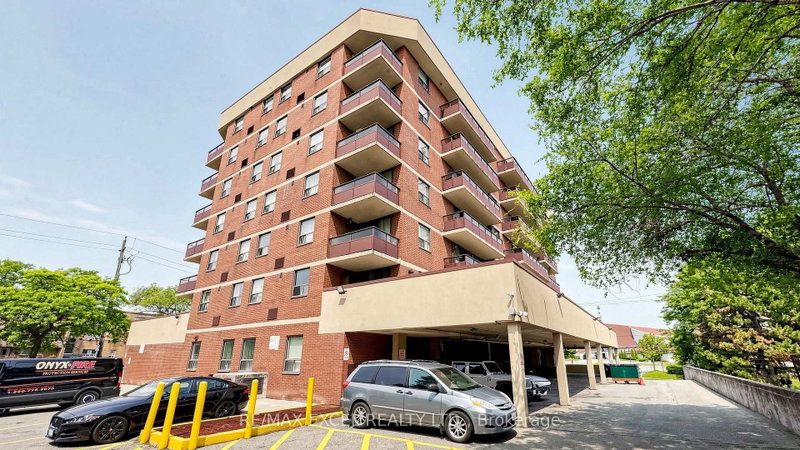
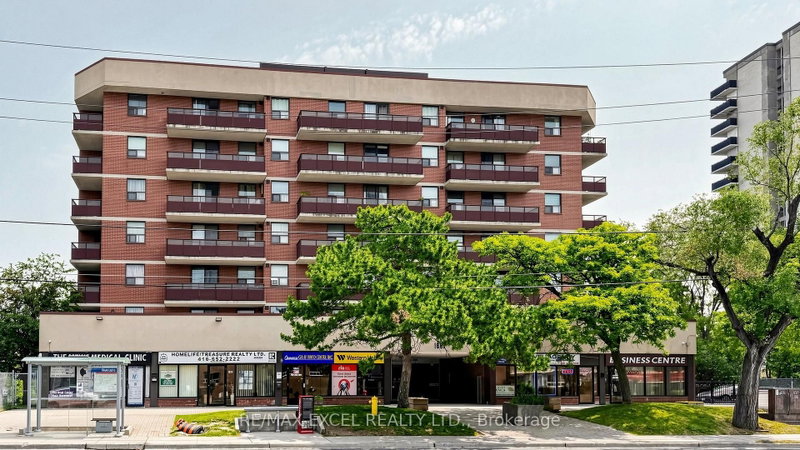
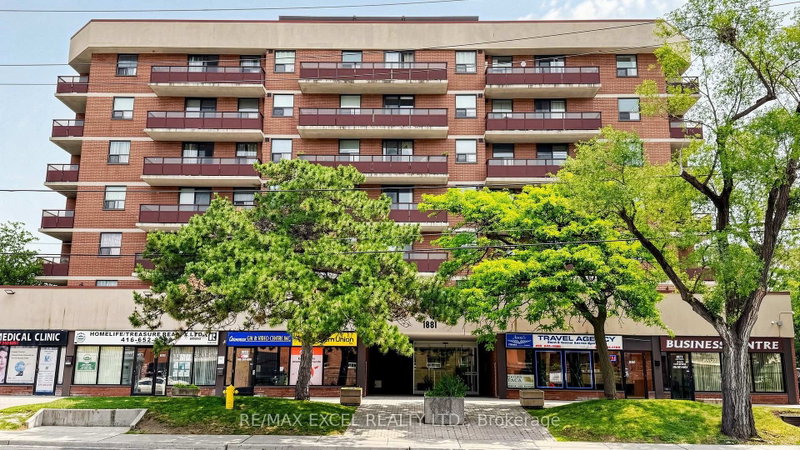
Space, Convenience & Incredible Value! Rarely offered 942 sq. ft. 2-bedroom condo in the desirable Rustic community. Enjoy a bright and functional layout featuring an updated kitchen with oversized ensuite laundry, spacious living and dining areas, abundant storage, a generous 3-piece bath, and a sun-filled west-facing balcony. Complete with 1 underground parking space and 1 locker. Ideally located near parks, scenic trails, schools, shopping, TTC, and major highways, making commuting across the GTA effortless. An exceptional opportunity for homeowners and investors alike.
Listing Details
- MLS #
- W13613832
- Board
- PROPTX
- Market
- ontario
- Property Type
- Condo Apt
- Style
- Apartment
- Garage
- Underground
- Garage Spaces
- 1
- Parking Spaces
- 1
- Basement
- None
- Heating
- Baseboard
- Cooling
- Central Air
- Annual Taxes
- $1,425/yr
- Maint. Fee
- $1,321/mo
- Listed By
- REMAX EXCEL REALTY LTD.
- Listed On
- July 25, 2026
Features & Extras
Extras
Fridge, Stove, Washer, Dryer, All Existing ELFs, All Existing Window Coverings
Room Measurements
| Room | Level | Size | Features |
|---|---|---|---|
| Living | Flat | 3.3 × 6.49 m | Combined W/Dining, W/O To Balcony, Laminate |
| Dining | Flat | 2.86 × 3.47 m | Combined W/Living, Laminate |
| Kitchen | Flat | 2.51 × 3.31 m | Eat-In Kitchen, Laminate, Combined W/Laundry |
| Br | Flat | 3.17 × 4.62 m | Laminate, Window |
| 2nd Br | Flat | 2.74 × 2.72 m | Laminate, Window |
Request information
A REMAX Hallmark® representative will follow up with you.