
1881 Macalpine Rd
Gananoque, Ontario


Beds
4
Baths
2
Sqft
1,100
Type
Detached
About this Property
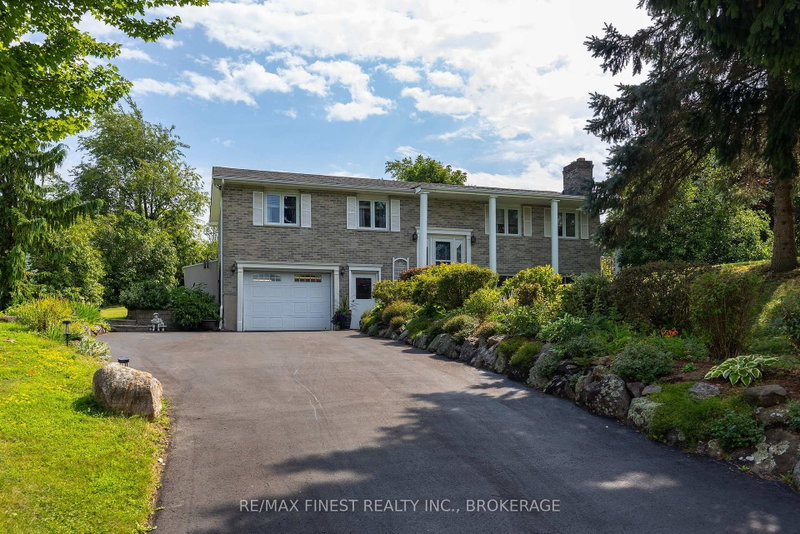
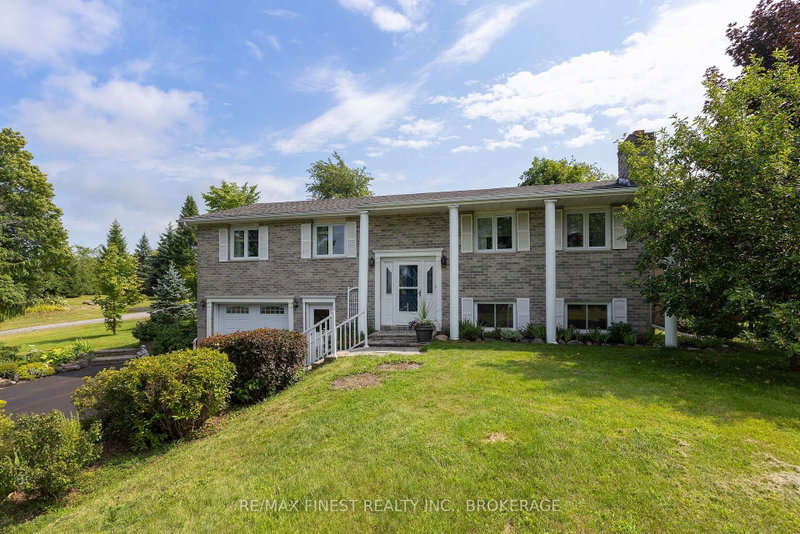
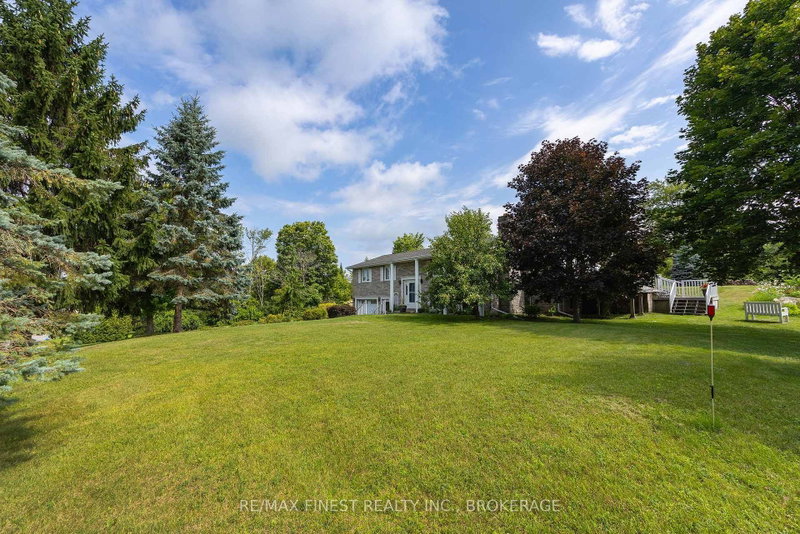
Welcome to 1881 Macalpine Road, a well-cared-for original-owner home set on a private 2-acre lot in a desirable, conveniently located neighbourhood. Enjoy easy commuting with Gananoque just 10 minutes east and Kingston 20 minutes west, plus convenient access to bus routes - an ideal setting for families or downsizers seeking space without sacrificing convenience. The immaculately landscaped yard offers a peaceful, private backdrop, complemented by a large deck, a covered porch off the kitchen perfect for BBQs, a 3-season sunroom for outdoor enjoyment, and a separate outbuilding offering handy storage or workshop space for lawn equipment and more. Inside, the main level features an open-concept living and dining area, bright with natural light from two skylights, both fitted with solar blinds, and entry via the sliding doors to the 3-season sunroom. The kitchen offers a breakfast bar and direct access to the covered deck, perfect for BBQs. Three bedrooms complete the main level, with a 4th below, along with a main floor bathroom featuring its own skylight, a jacuzzi tub, and a freestanding shower for a contemporary retreat. Downstairs, the entire lower level has been refreshed with new flooring, including the rec room with its cozy pellet stove and convenient walk-up to the outdoors, plus an updated bathroom and adjacent laundry room. Practical features include a long, paved driveway (2025), a separate back entry, and an attached 1.5 car garage with handy workshop space, including a brand new heat pump for year-round heating and cooling. Major system updates provide peace of mind: furnace and A/C are approximately 5 years old, the electric water heater in (2024), most windows have been replaced within the last 10 years, and the property has a brand-new septic system.
Listing Details
- MLS #
- X13770738
- Board
- PROPTX
- Market
- ontario
- Property Type
- Detached
- Style
- Bungalow-Raised
- Year Built
- 31-50
- Garage
- Built-In
- Garage Spaces
- 15
- Parking Spaces
- 5
- Basement
- Walk-Up, Finished
- Heating
- Baseboard
- Cooling
- Central Air, Other
- Pool
- None
- Lot Size
- 125 × 690.3 ft
- Annual Taxes
- $4,444/yr
- Listed By
- REMAX FINEST REALTY INC., BROKERAGE
- Listed On
- September 11, 2026
Features & Extras
Extras
Fridge, Stove, Dishwasher, Washer, Dryer, Window Coverings, Light Fixture, Remote for Garage, Generator, wall unit in rec room
Room Measurements
| Room | Level | Size | Features |
|---|---|---|---|
| Bathroom | Main | 7.4 × 3.38 m | 4 Pc Bath, Skylight |
| Primary | Main | 3.72 × 3.39 m | |
| 2nd Br | Main | 2.7 × 3.92 m | |
| 3rd Br | Main | 2.75 × 2.83 m | |
| Kitchen | Main | 3.93 × 3.39 m | W/O To Deck |
| Family | Main | 5.43 × 3.52 m | Skylight, W/O To Deck |
| Living | Main | 5.18 × 3.89 m | |
| Sunroom | Main | 4.37 × 3.57 m | |
| 4th Br | Lower | 5.46 × 3.16 m | |
| Bathroom | Lower | 1.51 × 2.19 m | 3 Pc Bath |
| Laundry | Lower | 2.79 × 3.14 m | |
| Rec | Lower | 5.18 × 4.05 m |
Request information
A REMAX Hallmark® representative will follow up with you.