
Back to Listings
$599,000
1883 Mcnicoll Ave
Toronto, Ontario

1 / 20


+15
Beds
3
Baths
2
Sqft
1,000
Type
Condo Apt
About this Property
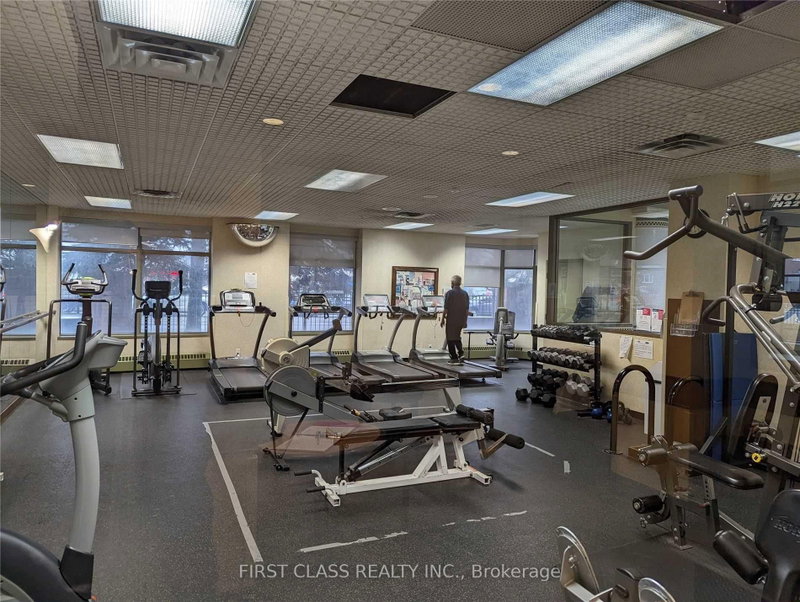
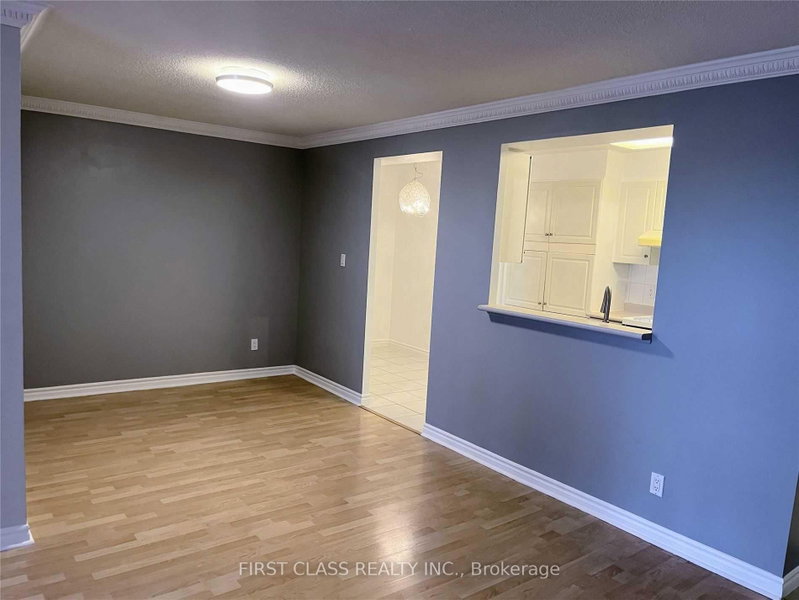
Location! 2Bedroom + Sunroom ( Can Use As A Bedroom) + Den Main Br Have Walk In Closet. Just Painted Unit. Steps To All Amenities, Parks And Community Centre Just Across The Street, Ttc Bus At Door. Open Concept Family Size Kitchen W/ Breakfast Area. Bright And Spacious Recreation Facilities With Indoor Swimming Pool. Ensuite Laundry, Unobstructed View. 24 Hrs Gate House Security.
Listing Details
- MLS #
- E13886404
- Board
- PROPTX
- Market
- ontario
- Property Type
- Condo Apt
- Style
- Apartment
- Garage
- Underground
- Garage Spaces
- 2
- Parking Spaces
- 2
- Basement
- None
- Heating
- Forced Air
- Cooling
- Central Air
- Annual Taxes
- $2,478/yr
- Maint. Fee
- $893/mo
- Listed By
- FIRST CLASS REALTY INC.
- Listed On
- October 12, 2026
Features & Extras
Extras
Inclusions: Stove, Fridge, Dishwasher, Washer/Dryer. All Elf. Easy Showing, Lockbox On The 15th Floor South Side Stair Railing All Utilities Included Except Internet And Cable!
Room Measurements
| Room | Level | Size | Features |
|---|---|---|---|
| Living | Flat | 3.44 × 5.61 m | Laminate, Large Window, Open Concept |
| Dining | Flat | 2.44 × 5.92 m | Laminate, Large Window, Combined W/Living |
| Kitchen | Flat | 1.83 × 2.57 m | Open Concept |
| Breakfast | Flat | 1.83 × 3.18 m | |
| Primary | Flat | 2.9 × 4.27 m | Laminate, W/I Closet, Large Window |
| Br | Flat | 2.57 × 3.05 m | Laminate, Large Window |
| Solarium | Flat | 2.57 × 3.05 m | Large Window |
| Mudroom | Flat | 0.01 × 0.01 m |
Request information
A REMAX Hallmark® representative will follow up with you.