
189 Church St
Stirling, Ontario

Beds
6
Baths
5
Sqft
1,500
Type
Detached
About this Property
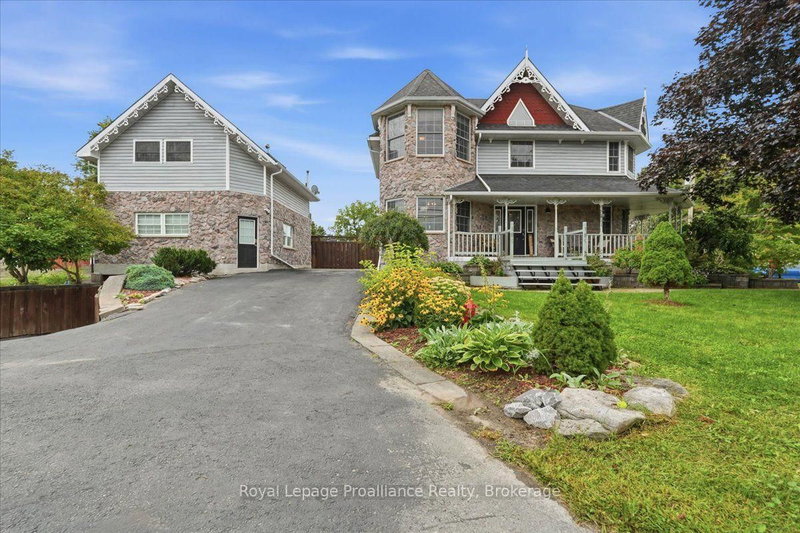
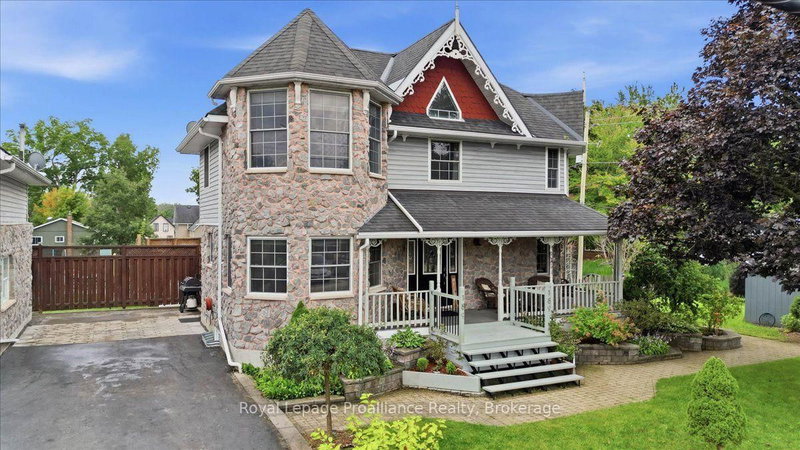
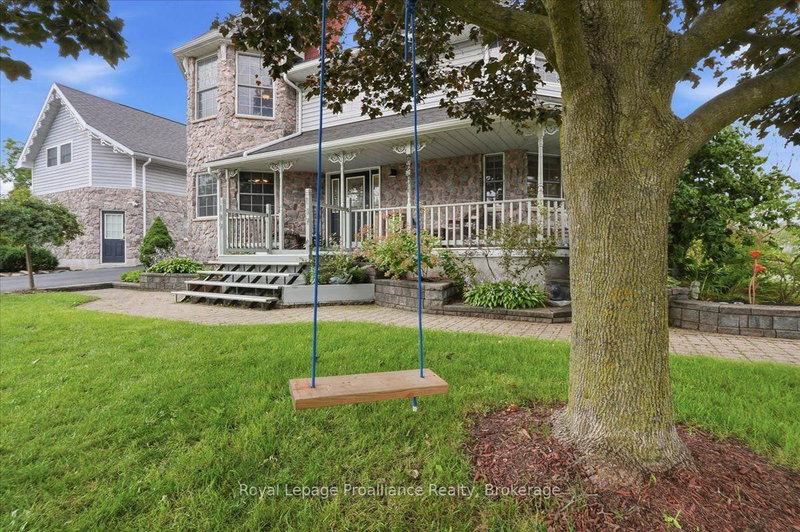
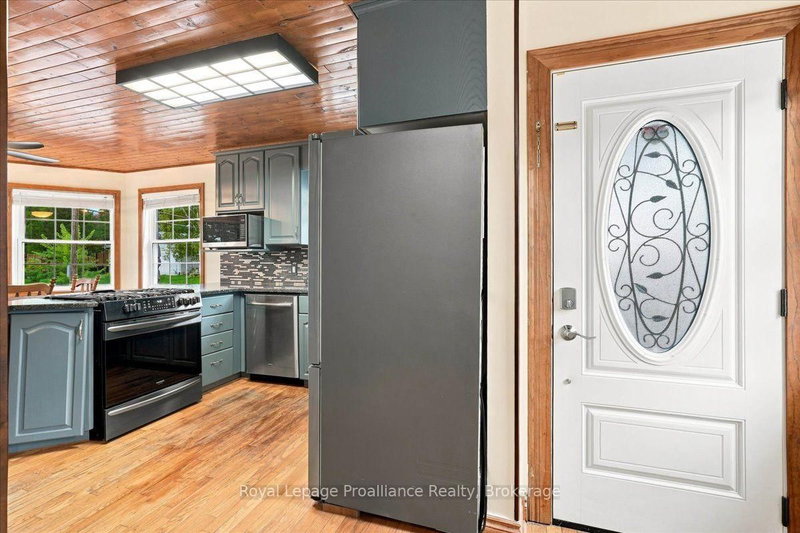
Welcome to 189 Church Street, a remarkable custom-built two-storey home offering exceptional space, versatility and income potential in the heart of Stirling. The main residence features three upper-level bedrooms, including a spacious primary bedroom with en-suite privileges to a beautiful five-piece bathroom with a soaker tub, glass shower and double vanity. The custom kitchen offers a large peninsula and quality appliances, while main-floor laundry adds everyday convenience. The finished lower level includes a second kitchen, games room and granny suite, along with direct access to the attached one-and-a-half-car underground garage with a welding plug. A hot tub is also included. The detached building features two self-contained apartments, each currently rented for $1,600 per month, all-inclusive. The upper unit offers two bedrooms, while the lower unit has one bedroom and baseboard heating. Both include a refrigerator and stove. Altogether, the property offers four kitchens, five bathrooms, two rental apartments and a granny suite. Additional features include 200-amp service, a water softener and an owned gas hot water tank, with no rental equipment. Located just metres from the Heritage Trail and within approximately three kilometres of schools, parks, shopping, restaurants, the theatre, library and arena.
Listing Details
- MLS #
- X13733624
- Board
- PROPTX
- Market
- ontario
- Property Type
- Detached
- Style
- 2-Storey
- Year Built
- 31-50
- Garage
- Attached
- Garage Spaces
- 1
- Parking Spaces
- 6
- Basement
- Fin W/O, Full
- Heating
- Forced Air
- Cooling
- Central Air
- Pool
- None
- Lot Size
- 102.44 × 37.15 ft
- Annual Taxes
- $6,799/yr
- Listed By
- Royal LePage ProAlliance Realty
- Listed On
- September 1, 2026
Features & Extras
Extras
Fridge, gas stove, dishwasher, washer, dryer, built-in microwave downstairs, 2 infrared stove tops downstairs, hot tub, hot water tank, 3 gas fireplaces, 2 x fridges, 2 x stoves in apartments both as is, in-ground sprinklers as is.
Room Measurements
| Room | Level | Size | Features |
|---|---|---|---|
| Foyer | Main | 3.05 × 1.95 m | |
| Kitchen | Main | 3.61 × 3.4 m | |
| Dining | Main | 3.61 × 2.49 m | |
| Living | Main | 5.54 × 4.89 m | |
| Den | Main | 3.82 × 2.88 m | |
| Bathroom | Main | 1.66 × 0.85 m | 2 Pc Bath |
| Bathroom | 2nd | 3.8 × 2.72 m | 5 Pc Bath |
| Primary | 2nd | 5.43 × 7.8 m | |
| Br | 2nd | 3.14 × 3.42 m | |
| Br | 2nd | 2.58 × 2.83 m | |
| Kitchen | Bsmt | 3.4 × 0.66 m | |
| Rec | Bsmt | 10.17 × 6.93 m | |
| Other | Bsmt | 1.82 × 1.33 m | |
| Utility | Bsmt | 5.16 × 1.05 m | |
| Bathroom | Bsmt | 1.73 × 2.77 m | 3 Pc Bath |
Request information
A REMAX Hallmark® representative will follow up with you.