
1890 Rymal Rd E
Hamilton, Ontario


Beds
3
Baths
3
Sqft
1,500
Type
Att/Row/Twnhouse
About this Property
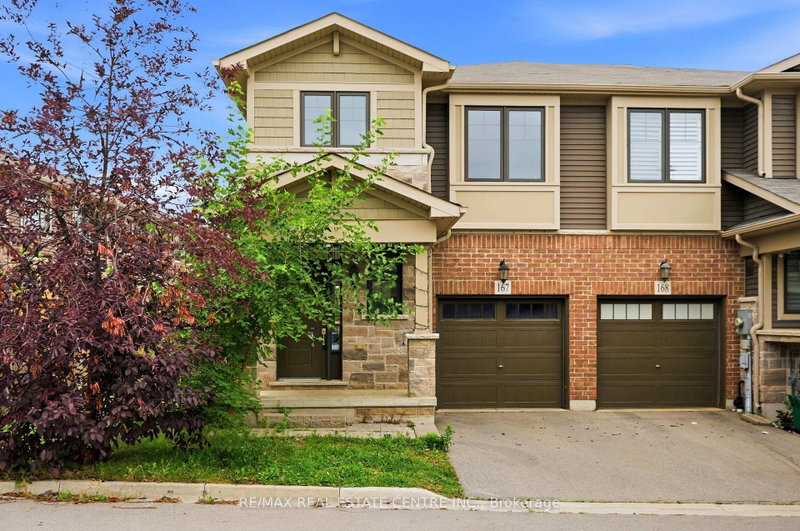
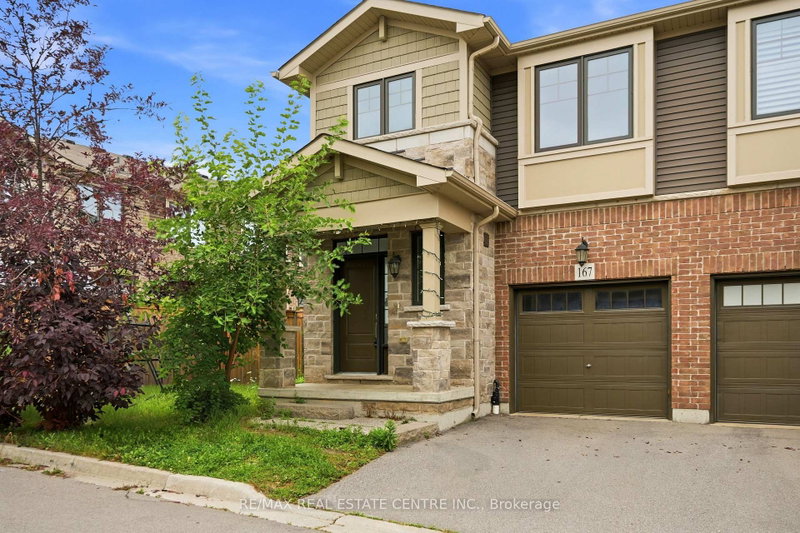
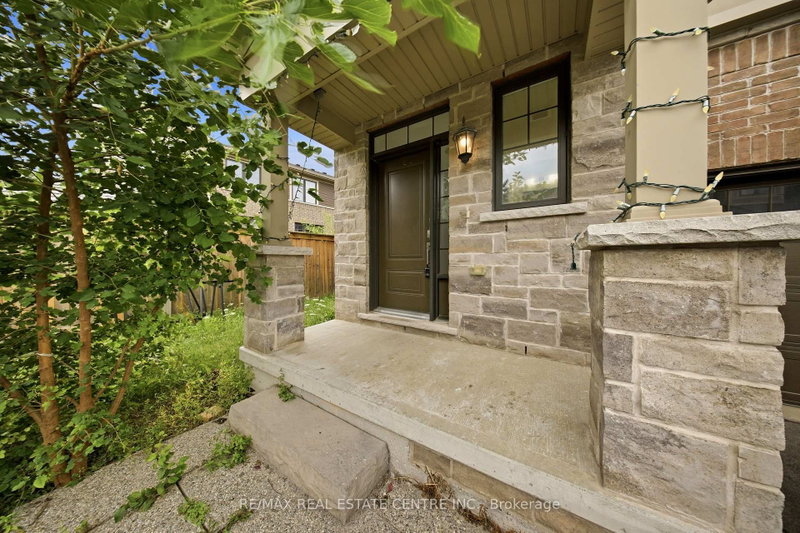
Bright End-Corner Unit Townhome Filled with Natural Light and Feels Like a Semi-Detached Home! Features an open-concept layout, cozy gas fireplace with built-in storage nooks, spacious primary bedroom with double-door entry, walk-in closet and 4-piece ensuite, convenient second-floor laundry, and double closets in both secondary bedrooms. Large foyer and direct garage access into the home. The upgraded kitchen boasts granite countertops, ceramic backsplash, and ceramic flooring throughout. Prime location just minutes to the Red Hill Valley Parkway (RHVP), conservation parks, schools, shopping plazas, and all essential amenities.
Listing Details
- MLS #
- X13712538
- Board
- PROPTX
- Market
- ontario
- Property Type
- Att/Row/Twnhouse
- Style
- 2-Storey
- Garage
- Attached
- Garage Spaces
- 1
- Parking Spaces
- 2
- Basement
- Unfinished
- Heating
- Forced Air
- Cooling
- None
- Pool
- None
- Lot Size
- 34.07 × 91.21 ft
- Annual Taxes
- $4,788/yr
- Listed By
- REMAX REAL ESTATE CENTRE INC.
- Listed On
- August 25, 2026
Features & Extras
Extras
Stainless Steel Hood Range, Gas Stove,S/S Samsung Fridge, Dishwasher, Washer, Dryer, All Elf's, Window Coverings.
Room Measurements
| Room | Level | Size | Features |
|---|---|---|---|
| Great Rm | Main | 3.35 × 5.88 m | Laminate, Gas Fireplace, W/O To Yard |
| Breakfast | Main | 3.08 × 2.71 m | Laminate, Large Window |
| Kitchen | Main | 2.74 × 3.14 m | Tile Floor, Ceramic Back Splash, Granite Counter |
| Primary | 2nd | 4.3 × 4.26 m | Double Doors, 4 Pc Ensuite, W/I Closet |
| 2nd Br | 2nd | 3.66 × 3.0 m | Broadloom, Double Closet, Window |
| 3rd Br | 2nd | 3.66 × 3.0 m | Broadloom, Double Closet, Window |
Request information
A REMAX Hallmark® representative will follow up with you.