
1896 BERRYWOOD Cres
Kingston, Ontario

Beds
3
Baths
3
Sqft
1,100
Type
Detached
About this Property
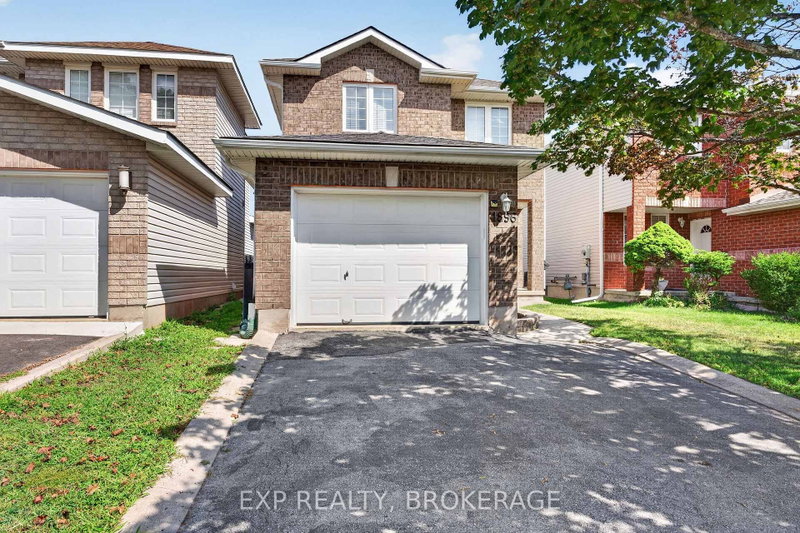
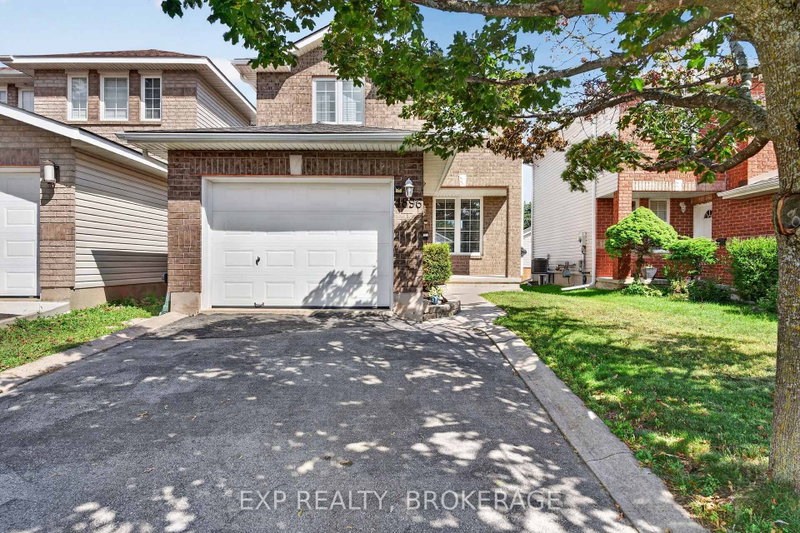
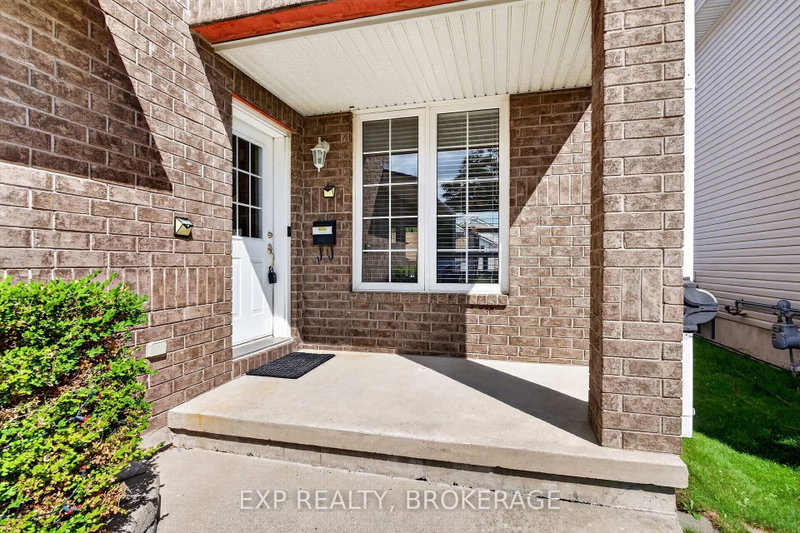
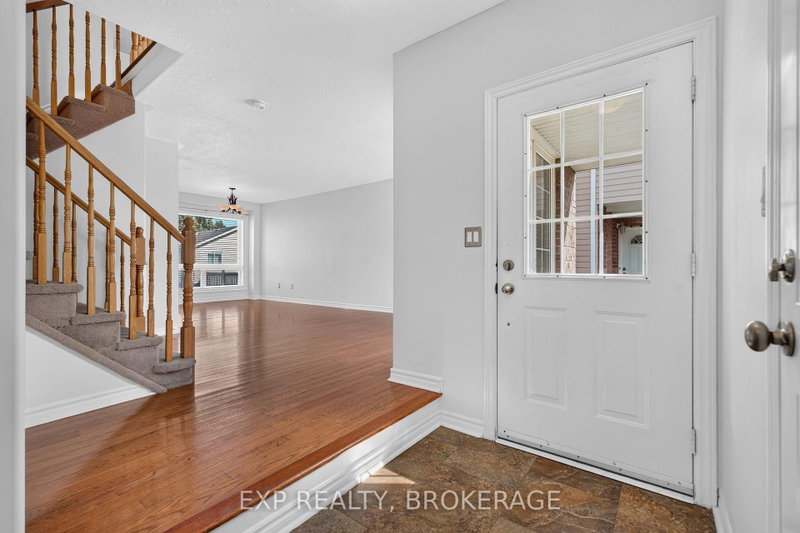
Welcome to a beautifully maintained home in one of Kingston's most desirable family-friendlyneighbourhoods, where comfort, convenience, and outdoor living come together effortlessly. This inviting 3-bedroom, 2.5-bathroom home offers a thoughtfully designed layout with plenty of space for family life, entertaining, and relaxing. The main level features a bright and welcoming living and dining area, creating a natural gathering space for everyday living or hosting guests. The well-appointed kitchen offers granite countertops, ample cabinetry, generous workspace, and a cheerful breakfast area with direct backyard access. Step outside to a fantastic 2-tier stained deck with a permanent pergola, an ideal setting for summer dinners, morning coffee, or relaxing evenings outdoors. Upstairs, the spacious primary bedroom offers double closets, complemented by two additionalwell-sized bedrooms and a convenient 4-piece family bathroom. The fully finished lower level extends the living space with a generous recreation room and a 3-piece bathroom, providing excellent flexibility for a home office, gym, media room, play area, or guest accommodations. Outside, the private backyard is designed for enjoying the best of every season, while the surrounding neighbourhood offers an exceptional lifestyle with schools, parks, arenas, walking trails, shopping, and everyday amenities all close at hand. Move-in ready and wonderfully suited to modern family living, this is a home which offers the space you need in a location you'll love. Simply unpack, settle in, and start enjoying everything this wonderful Kingston neighbourhood has to offer.
Listing Details
- MLS #
- X13695096
- Board
- PROPTX
- Market
- ontario
- Property Type
- Detached
- Style
- 2-Storey
- Year Built
- 16-30
- Garage
- Attached
- Garage Spaces
- 1
- Parking Spaces
- 3
- Basement
- Full, Finished
- Heating
- Forced Air
- Cooling
- Central Air
- Pool
- None
- Lot Size
- 29.99 × 111.32 ft
- Annual Taxes
- $4,462/yr
- Listed By
- EXP REALTY, BROKERAGE
- Listed On
- August 20, 2026
Features & Extras
Extras
Refrigerator, stove, dishwasher, microwave, washer, dryer, bathroom mirrors, window coverings,and light fixtures.
Room Measurements
| Room | Level | Size | Features |
|---|---|---|---|
| Kitchen | Main | 3.18 × 2.64 m | |
| Breakfast | Main | 2.96 × 3.33 m | |
| Dining | Main | 3.54 × 3.47 m | |
| Living | Main | 3.77 × 4.89 m | |
| Bathroom | Main | 1.39 × 1.6 m | 2 Pc Bath |
| Primary | 2nd | 3.47 × 5.18 m | |
| 2nd Br | 2nd | 2.97 × 2.85 m | |
| 3rd Br | 2nd | 3.44 × 3.63 m | |
| Bathroom | 2nd | 2.25 × 2.75 m | 4 Pc Bath |
| Rec | Bsmt | 5.26 × 5.54 m | |
| Bathroom | Bsmt | 1.51 × 2.0 m | 3 Pc Bath |
| Laundry | Bsmt | 2.76 × 3.16 m | |
| Utility | Bsmt | 3.74 × 2.54 m |
Request information
A REMAX Hallmark® representative will follow up with you.