
1897 Highway 34 Highway
Champlain, Ontario

Beds
3
Baths
2
Sqft
2,000
Type
Detached
About this Property
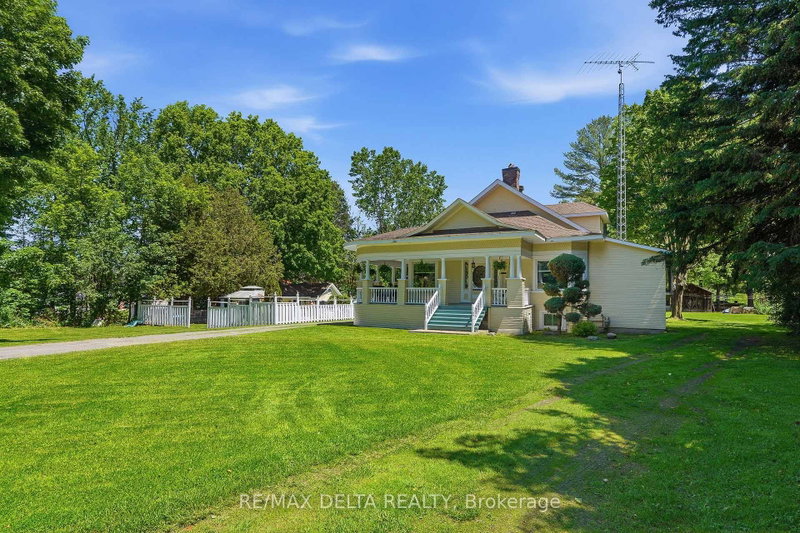
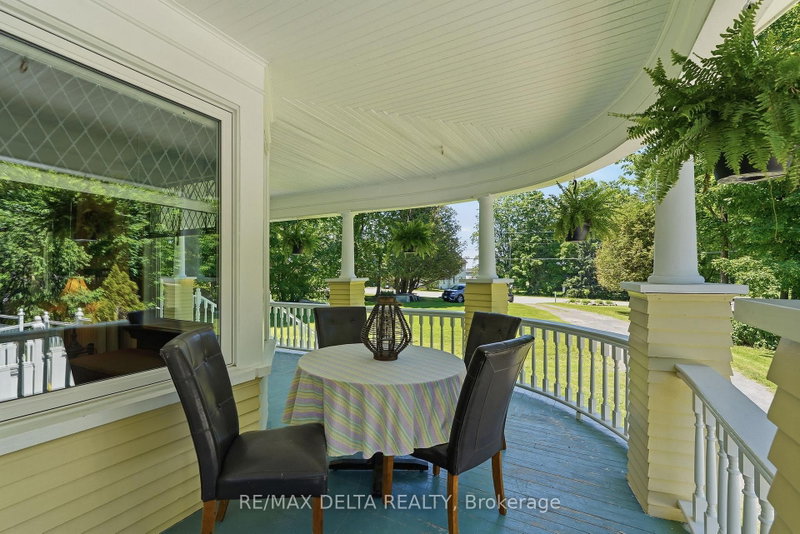
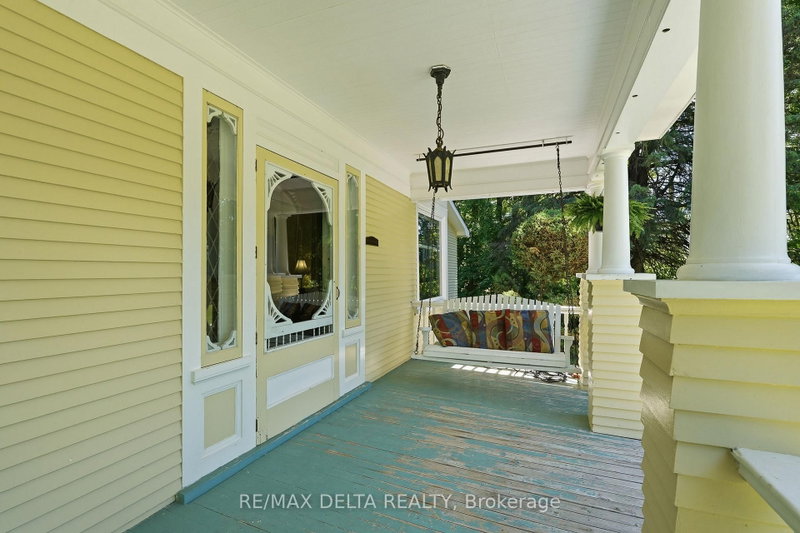
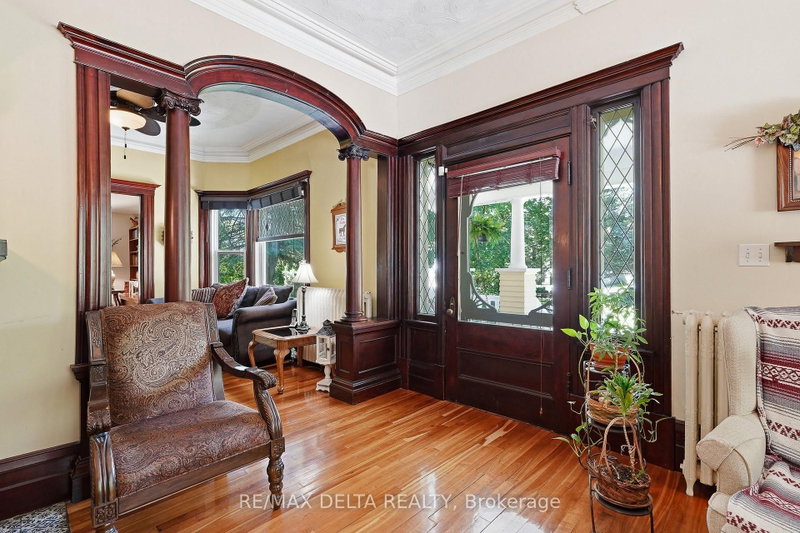
Experience the perfect blend of classic character and contemporary comfort in this beautifully renovated home, all set on a 6.85 acres lot with an inviting inground pool. With over 2,400 sq. ft. of living space and it's 9'10'' ceilings, the main floor offers 2 spacious bedrooms, a 3-piece bathroom, and plenty of storage space right next to the completely renovated kitchen with a natural gas stove. The formal dining room leads the way to the front part of the home to a large living room with a wood-burning fireplace, a cozy family room, and a charming library. Upstairs, the huge primary bedroom features its own 4-piece bathroom, oversized windows, and a peaceful reading nook filled with tons of natural light. The partly finish basement features a laundry room and another room that could be used as an additional bedroom, a home gym or a hobby room. The rest of the basement offers all the storage you need for out of season gears and decorations. Spend your warm summer evenings relaxing on this charming wraparound porch after a good swim in this amazing inground pool. You'll enjoy the best of both worlds with peaceful country living just minutes from all city amenities. Many updates were done in the early 90's: insulation, electrical wiring, plumbing, flooring. Call today for your private viewing!
Listing Details
- MLS #
- X13673292
- Board
- PROPTX
- Market
- ontario
- Property Type
- Detached
- Style
- 1 1/2 Storey
- Garage
- None
- Parking Spaces
- 12
- Basement
- Full, Part Fin
- Heating
- Water
- Cooling
- None
- Pool
- Inground
- Lot Size
- 315.72 × 595 ft
- Annual Taxes
- $3,564/yr
- Listed By
- REMAX DELTA REALTY
- Listed On
- August 13, 2026
Features & Extras
Extras
Refrigerator, Stove, Dishwasher, Washer, Dryer, Basement Refrigerator, Basement Freezer, All Curtains and Rods, Pool Accessories, Generlink (generator and cable not included)
Room Measurements
| Room | Level | Size | Features |
|---|---|---|---|
| Living | Main | 4.158 × 5.671 m | |
| Family | Main | 3.6 × 3.709 m | Pass Through |
| Library | Main | 3.062 × 4.255 m | |
| Dining | Main | 3.548 × 5.084 m | |
| Kitchen | Main | 3.404 × 6.273 m | |
| Br | Main | 3.627 × 4.214 m | |
| Br | Main | 3.229 × 4.175 m | |
| Br | 2nd | 5.075 × 10.128 m | |
| Rec | Bsmt | 3.884 × 3.842 m | |
| Laundry | Bsmt | 5.235 × 3.822 m | |
| Utility | Bsmt | 9.216 × 5.956 m | |
| Bathroom | Main | 1.679 × 2.956 m | |
| Bathroom | 2nd | 2.65 × 3.087 m |
Request information
A REMAX Hallmark® representative will follow up with you.