
19 Bathurst St
Toronto, Ontario



Beds
3
Baths
2
Sqft
800
Type
Condo Apt
About this Property
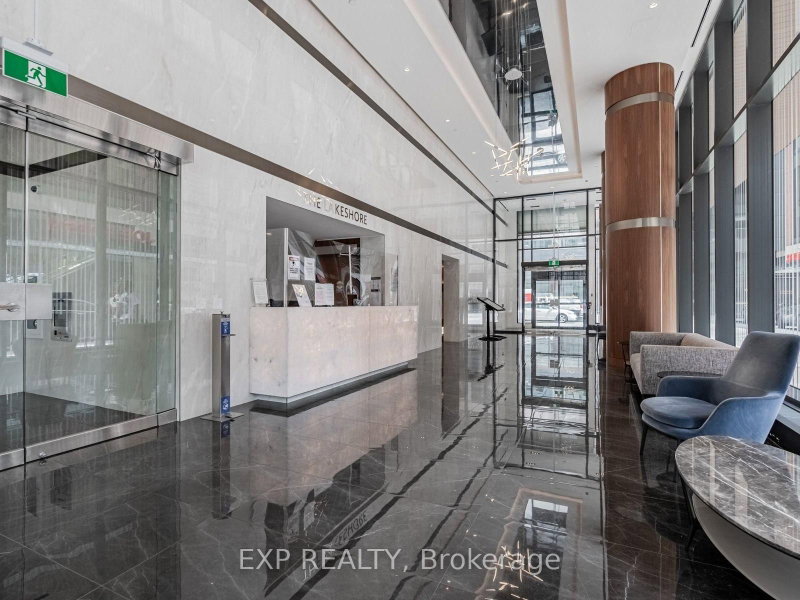
Welcome to 19 Bathurst St Lakeshore Condos. This Southeast Corner Unit Features 3 Bedrooms And 2 Bathrooms, Total 840 Sqft With Oversized 181 Sqft Balcony. Experience the heart of the city right by the lake. The open concept renovated kitchen features built in appliances and pot lights. New fridge, oven, microwave and dishwasher 2026. Lots of natural light shines through the large windows. Primary bedroom has a 4 pc ensuite. Bathrooms have marble tile and under cabinet lighting. Walkout to spacious, extra long balcony - perfect for your morning coffee. In unit washer/dryer. Building amenities include Gym and fitness areas, indoor/outdoor yoga zones, kickboxing/martial arts room, outdoor golf putting, pet playground, pet spa, Tea room, kitchen, dining area, banquet room, outdoor lounge, barbecue facilities, 24 hour concierge, indoor pool, rooftop deck access, sauna and hot tub. Steps to the Harbourfront, BMO Field, CNE, local parks, Loblaws, Farm Boy, Shoppers Drug Mart, Billy Bishop Airport. TTC streetcar access is immediately outside. Great location close to amenities, lake and walking distance of all the benefits of downtown living.
Listing Details
- MLS #
- C13798418
- Board
- PROPTX
- Market
- ontario
- Property Type
- Condo Apt
- Style
- Apartment
- Year Built
- 0-5
- Garage
- Underground
- Garage Spaces
- 1
- Parking Spaces
- 1
- Basement
- None
- Heating
- Forced Air
- Cooling
- Central Air
- Annual Taxes
- $4,197/yr
- Maint. Fee
- $827/mo
- Listed By
- EXP REALTY
- Listed On
- September 17, 2026
Features & Extras
Extras
All existing light fixtures & pot lights, fridge, stove top, built in oven, built in dishwasher & microwave, washer & dryer
Room Measurements
| Room | Level | Size | Features |
|---|---|---|---|
| Kitchen | Main | 2.59 × 3.72 m | B/I Appliances, Quartz Counter, Backsplash |
| Dining | Main | 2.59 × 3.72 m | Breakfast Area, Pot Lights, Open Concept |
| Living | Main | 3.02 × 5.03 m | South View, W/O To Balcony, Large Window |
| Primary | Main | 3.08 × 3.26 m | South View, Large Closet, 4 Pc Ensuite |
| 2nd Br | Main | 3.11 × 3.41 m | Se View, Large Window, Laminate |
| 3rd Br | Main | 3.02 × 3.11 m | East View, Closet, Laminate |
Request information
A REMAX Hallmark® representative will follow up with you.