
19 Beachgrove Crescent
Hamilton, ON



Beds
3
Baths
3
Sqft
1,501
Type
Single Family Residence
About this Property
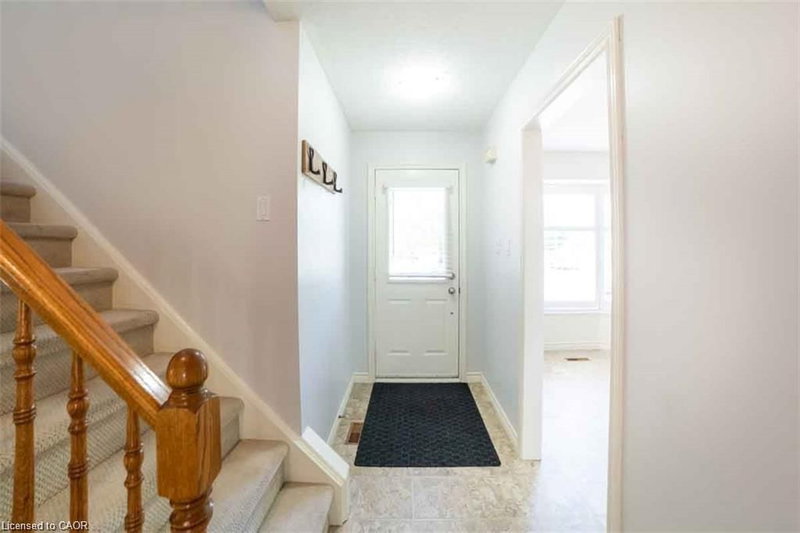
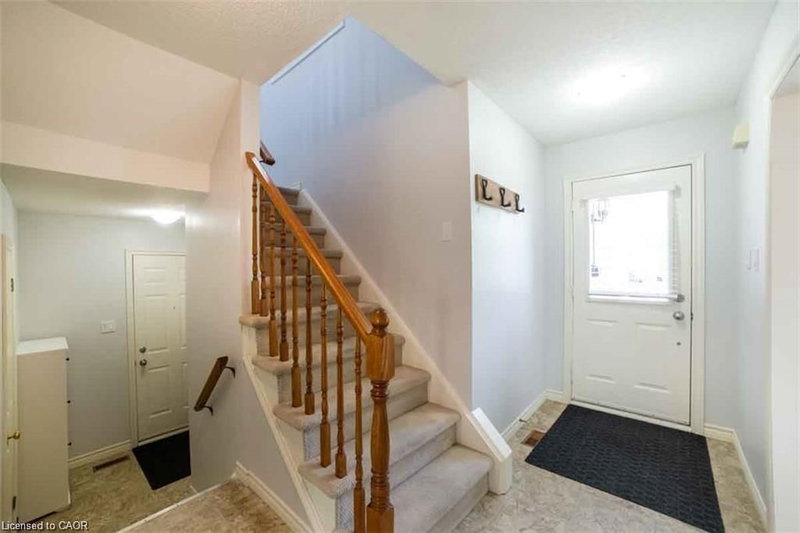
Location location!! Ideal for larger family 3 bedroom, 1.5 bath, 2 storey with parking for 4 cars and attached single car garage, on the Stoney Creek Mtn. minutes to Red Hill and Linc. schools and shopping. Updated kitchen w/ granite & S/S app, breakfast nook, California shutters throughout, open-concept main floor plan w/ formal din/liv rm combo, updated powder room, spacious primary bedroom w/ oversized closet, 2 additional large bedrooms, a stunning 5 pc bath w/ double sinks/quarts/ shower & tub combo, f-fin lower level w/ oversized rec room, laundry & ample storage, a fully fenced rear yard w/ shed, covered rear patio, & more. No pets, no smoking. Thank you for your cooperation.
Listing Details
- MLS #
- 40845611
- Board
- ITSO
- Market
- ontario
- Property Type
- Single Family Residence
- Style
- Traditional
- Year Built
- 1989
- Garage Spaces
- 1
- Parking Spaces
- 5
- Basement
- Full, Finished
- Heating
- Forced Air, Natural Gas
- Cooling
- Central Air
- Lot Size
- 36.09 × 111.55 ft
- Annual Taxes
- $5,155/yr
- Listed By
- REMAX Escarpment Realty Inc.
- Presented By
- REMAX Hallmark®
- Listed On
- July 6, 2026
- Days on Market
- 115
Features & Extras
Extras
Dishwasher,Dryer,Refrigerator,Stove,Washer
Presented by REMAX Hallmark®