
19 Bellcrest Rd
Brampton, Ontario


Beds
6
Baths
4
Sqft
2,000
Type
Detached
About this Property
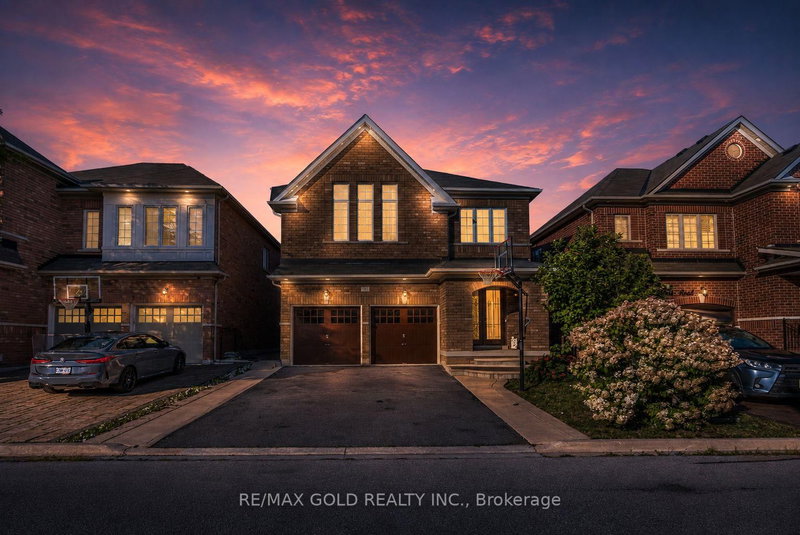
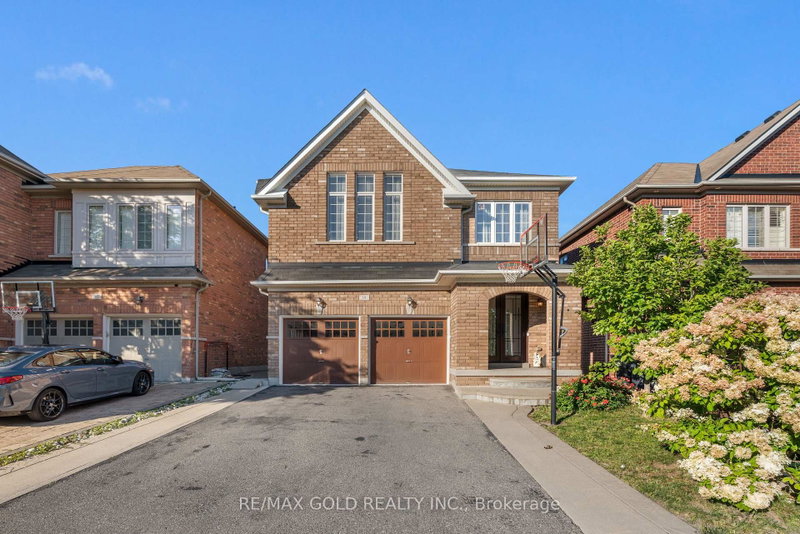
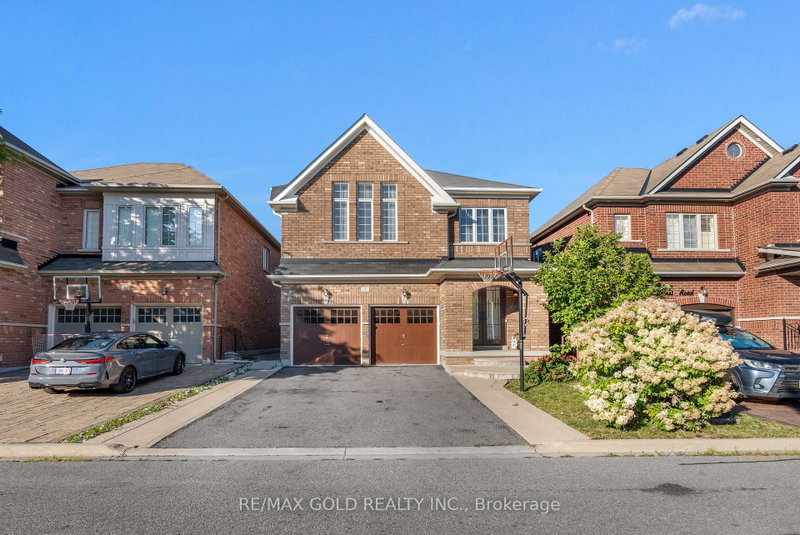
PRICED TO SELL! Impeccably maintained all-brick detached home in high-demand Credit Valley! Sun-drenched 4+2 bedroom layout designed for family comfort. Features elegant main-floor finishes and an upgraded kitchen with S/S gas appliances (2022), plus a water softener & filtration system (2021). Upstairs offers large, sun-lit bedrooms. The finished basement adds massive value with 2 bedrooms, full bath, kitchen, and separate entrance through the garage-perfect for in-laws or income potential! Mins to Mount Pleasant GO, top schools, parks, and amenities. Move-in ready excellence!
Listing Details
- MLS #
- W13694090
- Board
- PROPTX
- Market
- ontario
- Property Type
- Detached
- Style
- 2-Storey
- Year Built
- 6-15
- Garage
- Attached
- Garage Spaces
- 2
- Parking Spaces
- 6
- Basement
- Finished, Sep Entrance
- Heating
- Forced Air
- Cooling
- Central Air
- Pool
- None
- Lot Size
- 38.11 × 88.7 ft
- Annual Taxes
- $7,960/yr
- Listed By
- REMAX GOLD REALTY INC.
- Listed On
- August 19, 2026
Features & Extras
Extras
All Elf's, Refrigerator (2022), Chimney (2022), Gas stove (2022), Microwave (2022), Washingmachine (2025), Dryer, Water softener & water filter
Room Measurements
| Room | Level | Size | Features |
|---|---|---|---|
| Family | Main | 4.56 × 6.25 m | hardwood floor, Combined W/Dining |
| Dining | Main | 4.56 × 6.25 m | hardwood floor, Combined W/Living |
| Kitchen | Main | 3.97 × 5.17 m | Ceramic Floor |
| Breakfast | Main | 3.97 × 5.17 m | Ceramic Floor, W/O To Yard |
| Primary | 2nd | 4.73 × 4.87 m | hardwood floor, 5 Pc Ensuite |
| 2nd Br | 2nd | 4.1 × 4.41 m | Hardwood Floor |
| 3rd Br | 2nd | 3.34 × 3.66 m | Hardwood Floor |
| 4th Br | 2nd | 3.0 × 3.1 m | Hardwood Floor |
| Br | Bsmt | 0.0 × 0.0 m | Laminate |
| Br | Bsmt | 0.0 × 0.0 m | Laminate |
Request information
A REMAX Hallmark® representative will follow up with you.