
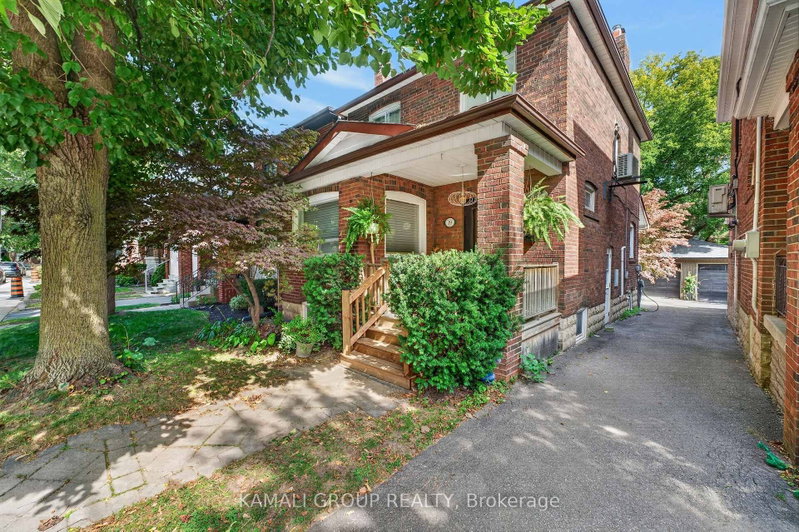
19 Belle Ayre Blvd
Toronto, Ontario


Beds
4
Baths
2
Sqft
1,100
Type
Detached
About this Property
Rare-Find!! Detached Home In Davisville Village, Steps From Yonge & Eglinton! 2026 Renovated! Low Traffic Residential Street! 3+1 Bedrooms, 2 Bathrooms, Renovated Kitchen With Granite Countertop & Jenn-Air Gas Stove, 2-Separate Walkouts To Large Backyard Deck, Separate Entrance To Finished Basement, Basement Bathroom With Heated Flooring, Minutes From Highly Sought After Maurice Cody Junior Public School, Hodgson Middle School & Northern Secondary School, Steps From Shops, Cafes & Restaurants Along Yonge, Eglinton & Bayview, June Rowlands Park, Kay Gardner Beltline Trail & Davisville Subway Station.
Listing Details
- MLS #
- C13821248
- Board
- PROPTX
- Market
- ontario
- Property Type
- Detached
- Style
- 2-Storey
- Garage
- Detached
- Garage Spaces
- 1
- Parking Spaces
- 2
- Basement
- Sep Entrance, Finished
- Heating
- Radiant
- Cooling
- Wall Unit
- Pool
- None
- Lot Size
- 25.03 × 119.75 ft
- Annual Taxes
- $8,122/yr
- Listed By
- KAMALI GROUP REALTY
- Listed On
- September 23, 2026
Features & Extras
Extras
2026 Renovated! Paint 2026,Backyard Deck 26,Stairs Stained 26,Bsmt Laminate Flooring 26, Jenn-Air Gas Stove, Garage, Stainless Steel Fridge & Dishwasher, Granite Countertops, Separate Entrance To Finished Basement, Bsmt Bathroom With Heated Floor, Large Backyard Deck, Separate Garage
Room Measurements
| Room | Level | Size | Features |
|---|---|---|---|
| Living | Main | 3.38 × 4.05 m | Open Concept, Pot Lights, hardwood floor |
| Dining | Main | 2.97 × 4.03 m | Open Concept, Pot Lights, hardwood floor |
| Kitchen | Main | 2.66 × 4.11 m | Granite Counter, Breakfast Bar, hardwood floor |
| Den | Main | 1.87 × 2.65 m | Open Concept, Pot Lights, O/Looks Frontyard |
| Primary | 2nd | 3.09 × 4.01 m | Closet, O/Looks Frontyard, hardwood floor |
| 2nd Br | 2nd | 3.14 × 3.66 m | Closet, O/Looks Backyard, hardwood floor |
| 3rd Br | 2nd | 2.72 × 2.94 m | Closet, O/Looks Frontyard, hardwood floor |
| Br | Bsmt | 2.9 × 6.09 m | Closet, Pot Lights, Above Grade Window |
| Den | Bsmt | 2.27 × 2.75 m | Separate Rm, Window |
Request information
A REMAX Hallmark® representative will follow up with you.