
19 Boswell St
Belleville, Ontario


Beds
4
Baths
2
Sqft
1,100
Type
Detached
About this Property
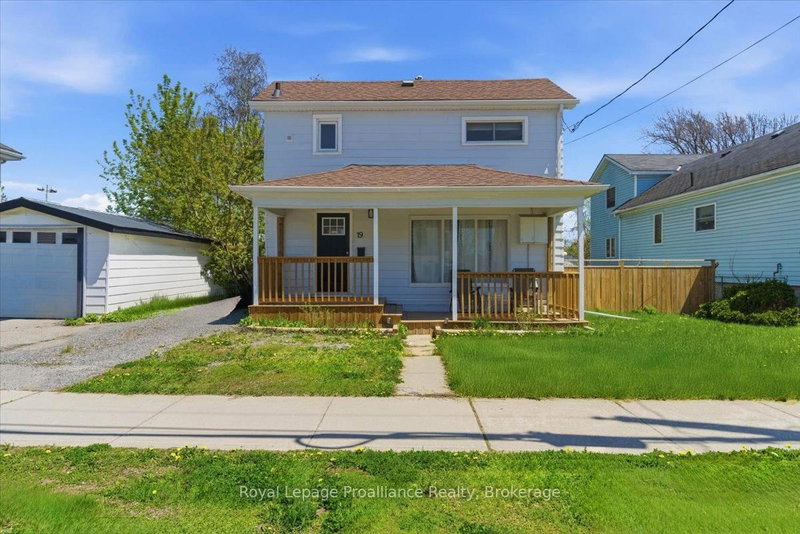
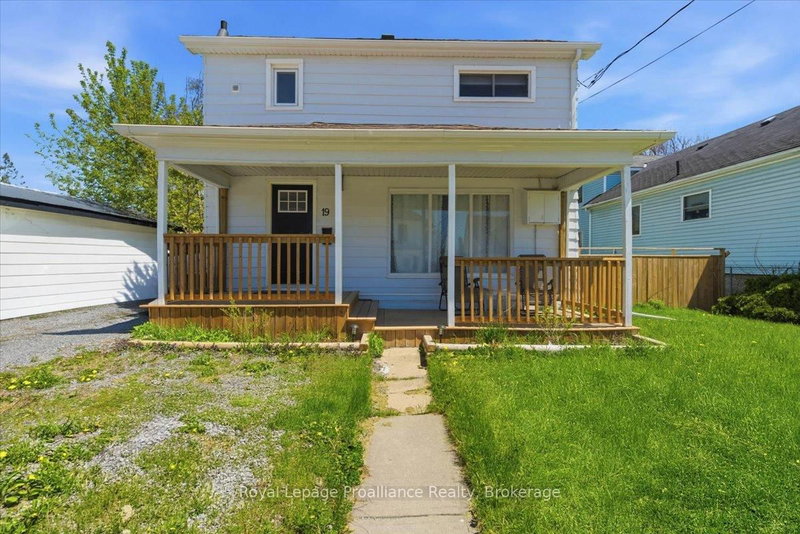
Welcome to 19 Boswell Street. This affordable and charming updated 2 storey will surprise you when you see the space it offers. This lovely property has a large main floor, open dining and living area with an abundance of windows and light. Spacious updated kitchen, 2pc bath, main floor laundry and mudroom with walk out to the deck. Second level has 4 generous sized bedrooms and 4 pc bath. Recent updates to plumbing and electrical. Large covered front porch and great size deck to bbq and relax. Impressive size yard for in town and fenced. Situated in a central Belleville location, close to all amenities, schools, parks and shopping. Easy living in this home with room to grow!
Listing Details
- MLS #
- X13733592
- Board
- PROPTX
- Market
- ontario
- Property Type
- Detached
- Style
- 2-Storey
- Year Built
- 100+
- Garage
- None
- Parking Spaces
- 2
- Basement
- Crawl Space
- Heating
- Forced Air
- Cooling
- Other
- Pool
- None
- Lot Size
- 51 × 132 ft
- Annual Taxes
- $2,280/yr
- Listed By
- Royal Lepage ProAlliance Realty
- Listed On
- September 1, 2026
Features & Extras
Extras
Fridge, Stove, Washer, Dryer, Dishwasher, Window Coverings, Light Fixtures.
Room Measurements
| Room | Level | Size | Features |
|---|---|---|---|
| Living | Main | 4.31 × 3.5 m | |
| Dining | Main | 3.48 × 4.58 m | |
| Kitchen | Main | 4.41 × 3.45 m | |
| Laundry | Main | 3.67 × 3.4 m | W/O To Deck |
| Bathroom | Main | 0.76 × 0.5 m | 2 Pc Bath |
| Primary | 2nd | 3.48 × 3.86 m | |
| 2nd Br | 2nd | 4.31 × 2.24 m | |
| 3rd Br | 2nd | 3.24 × 2.43 m | |
| 4th Br | 2nd | 4.31 × 2.25 m | |
| Bathroom | 2nd | 1.54 × 3.17 m | 4 Pc Bath |
Request information
A REMAX Hallmark® representative will follow up with you.