
19 Chemin Des Roches
Quebec, Quebec
Beds
3
Baths
3
Sqft
2,000
Type
Detached
About this Property
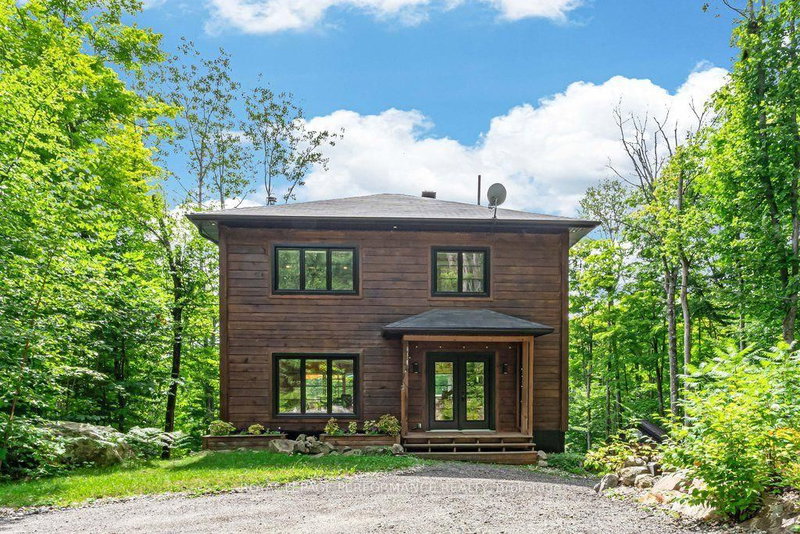
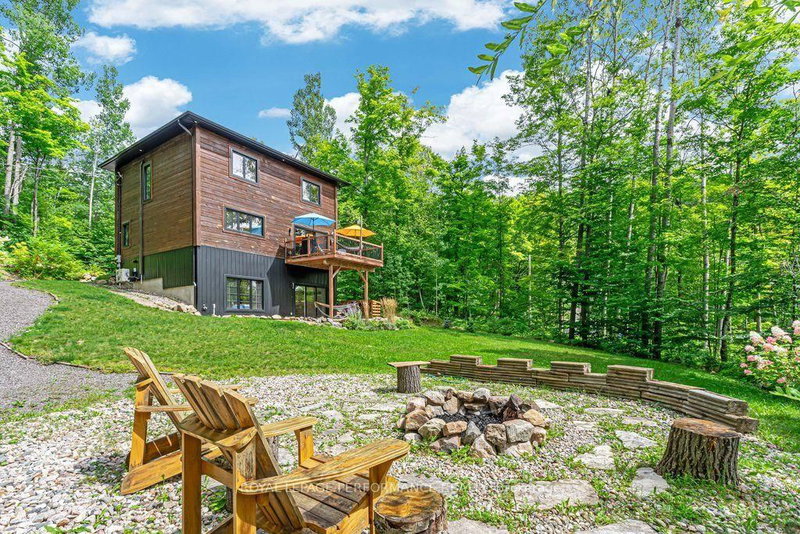
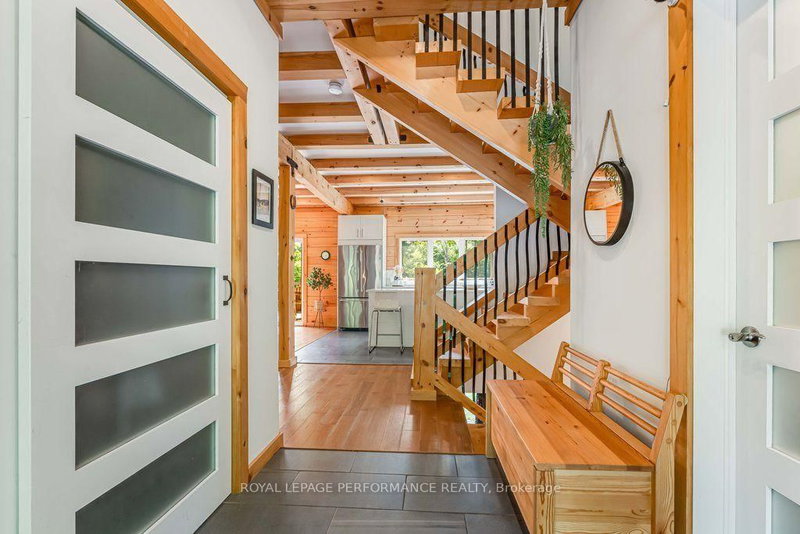
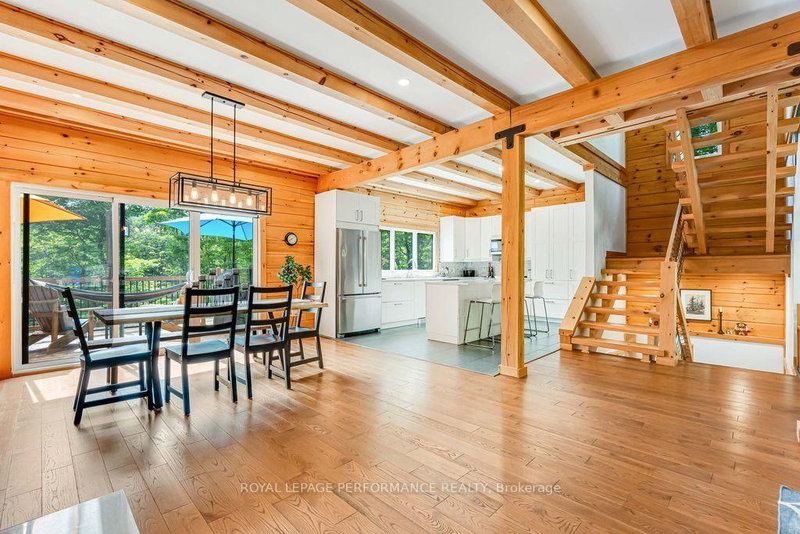
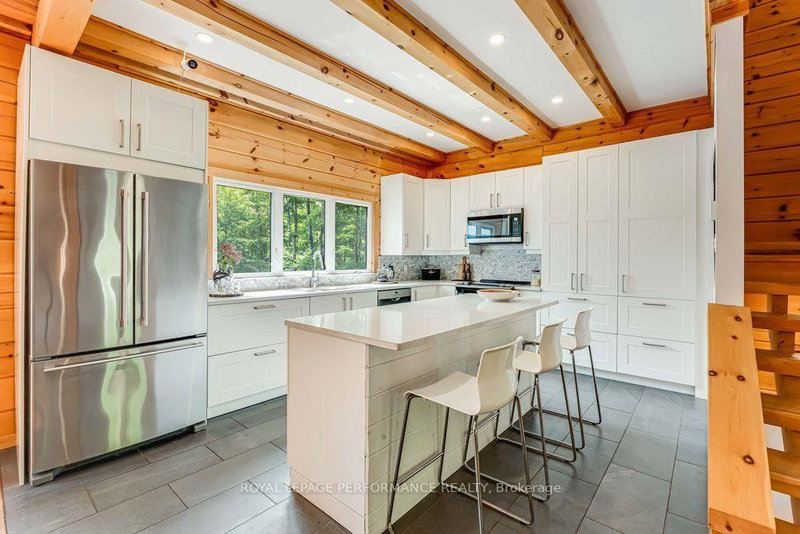
*Property is listed FOR SALE in La Pêche Quebec* Meticulously maintained and filled with natural light, 19 Chemin des Roches is a bright, modern square-log home in the sought-after, family-friendly Burnt Hill neighbourhood of Edelweiss. Built in 2017, this inviting home blends contemporary comfort with the warmth and character of natural wood, set on a private, beautifully landscaped wooded lot.The bright open-concept main level features hardwood floors, warm wood finishes and a cozy wood stove, perfect for everyday family life and gatherings with friends. With 3 bedrooms and 2.5 bathrooms, there is room for everyone. The finished walkout basement features 10-ft ceilings, a spacious family room, guest room and full bathroom. Bell Fibe high speed internet is available perfect for work from home. Outside, enjoy a beautiful mature garden surrounded by established trees and nature. The private setting is ideal for summer afternoons outdoors and cozy dinners around the fire pit on cool evenings, making it easy to enjoy the beauty of every season. . Lac Chip is approximately a 10-minute walk away, while Edelweiss Ski and Golf is just 4 minutes from home. Wakefield and Highway 5 are approximately 7 minutes away, and Ottawa is approximately 30 minutes away.A wonderful place for families to put down roots, enjoy the outdoors and experience four-season living in one of Edelweiss's most desirable neighbourhood.
Listing Details
- MLS #
- X13709418
- Board
- PROPTX
- Market
- ontario
- Property Type
- Detached
- Style
- 2-Storey
- Garage
- None
- Parking Spaces
- 4
- Basement
- Fin W/O, Full
- Heating
- Baseboard
- Cooling
- Wall Unit
- Pool
- None
- Lot Size
- 305 × 172.3 ft
- Annual Taxes
- $4,472/yr
- Listed By
- ROYAL LEPAGE PERFORMANCE REALTY
- Listed On
- August 25, 2026
Features & Extras
Extras
Fridge, Stove, Microwave, Dishwasher, Washer, Dryer, Air conditioner, Hot water tank, Wood burning stove, Window coverings, Light fixtures, Ceiling fans.
Room Measurements
| Room | Level | Size | Features |
|---|---|---|---|
| Foyer | Ground | 2.5 × 1.96 m | |
| Powder Rm | Ground | 2.5 × 1.68 m | Combined W/Laundry |
| Kitchen | Ground | 3.35 × 4.24 m | |
| Dining | Ground | 3.35 × 4.14 m | |
| Living | Ground | 4.65 × 8.48 m | |
| Primary | 2nd | 5.03 × 3.81 m | |
| Bathroom | 2nd | 2.47 × 3.73 m | |
| 2nd Br | 2nd | 3.76 × 4.12 m | |
| 3rd Br | 2nd | 3.57 × 3.51 m | |
| Family | Bsmt | 5.67 × 8.74 m | Walk-Out |
| Office | Bsmt | 3.26 × 4.06 m | Walk-Out |
| Bathroom | Bsmt | 2.56 × 2.87 m |
Request information
A REMAX Hallmark® representative will follow up with you.