
Back to Listings
$593,000
19 Daleview Ave
Peterborough, Ontario

1 / 20


+15
Beds
5
Baths
2
Sqft
700
Type
Detached
About this Property
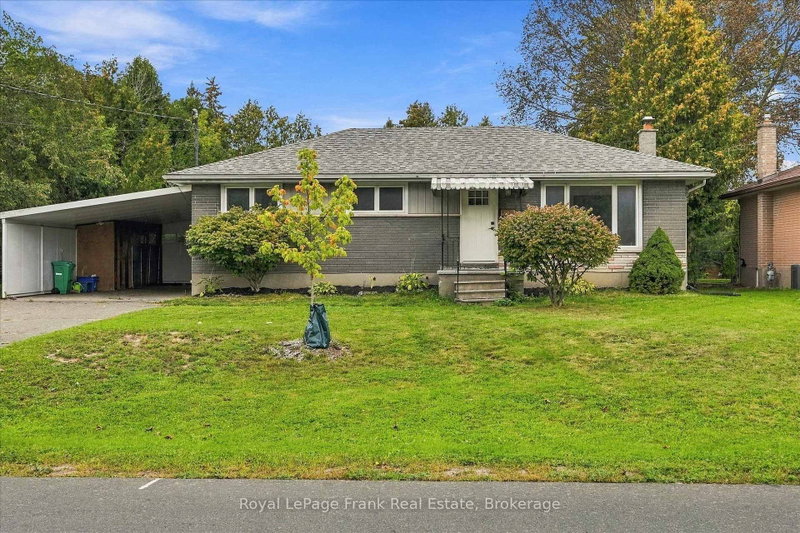
Updated West End Bungalow with income potential. Fresh paint and flooring throughout main floor and renovated Kitchen with quartz countertops. Sliding doors to back deck and private fenced yard. Three bedrooms and updated bathroom. Basement features separate entrance, two bedrooms, 3 piece bathroom, laundry room and kitchenette. Shingles and Furnace replaced in 2020. Great location, close to amenities and Fleming College.
Listing Details
- MLS #
- X13872986
- Board
- PROPTX
- Market
- ontario
- Property Type
- Detached
- Style
- Bungalow
- Year Built
- 51-99
- Garage
- Carport
- Garage Spaces
- 1
- Parking Spaces
- 5
- Basement
- Finished
- Heating
- Forced Air
- Cooling
- Central Air
- Pool
- None
- Lot Size
- 70 × 157 ft
- Annual Taxes
- $4,818/yr
- Listed By
- Royal LePage Frank Real Estate
- Listed On
- October 7, 2026
Features & Extras
Extras
2 Fridges, 2 Stoves, Washer, Dryer, Microwave, Shed
Room Measurements
| Room | Level | Size | Features |
|---|---|---|---|
| Dining | Main | 2.2 × 3.51 m | |
| Living | Main | 5.6 × 3.47 m | |
| Kitchen | Main | 3.84 × 3.5 m | |
| Primary | Main | 3.37 × 3.47 m | |
| Br | Main | 3.39 × 2.75 m | |
| Br | Main | 2.31 × 3.47 m | |
| Bathroom | Main | 1.51 × 2.42 m | 4 Pc Bath |
| Rec | Bsmt | 5.18 × 3.36 m | |
| Kitchen | Bsmt | 4.97 × 3.35 m | |
| Br | Bsmt | 3.27 × 3.36 m | |
| Br | Bsmt | 3.43 × 3.36 m | |
| Bathroom | Bsmt | 3.5 × 1.66 m | 3 Pc Bath |
| Utility | Bsmt | 6.06 × 3.47 m |
Request information
A REMAX Hallmark® representative will follow up with you.