
19 Endfield Ave
Hamilton, Ontario



Beds
4
Baths
2
Sqft
700
Type
Detached
About this Property
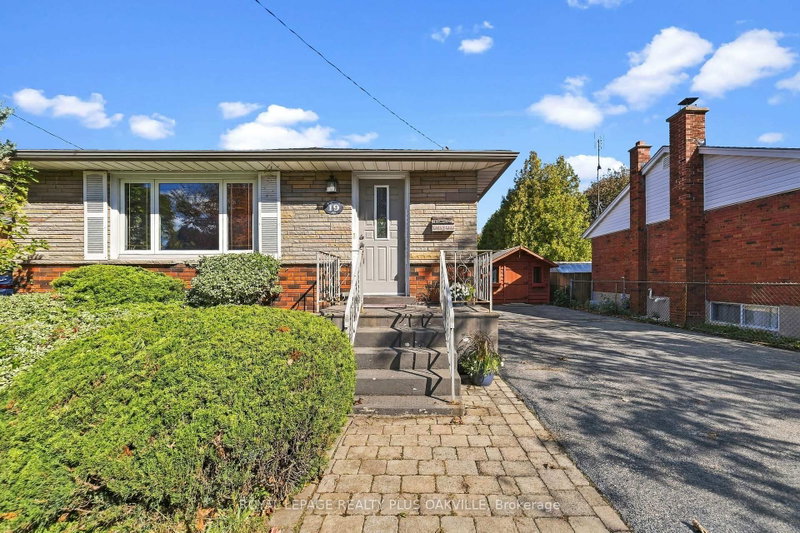
Beautifully maintained by the same family for 50 years, this spacious 3+1 bedroom, 1+1 bathroom bungalow is located in Hamilton Mountain's desirable Huntington neighbourhood. Offering a wonderful combination of comfort, functionality and generous living space, this home is move-in ready and a pleasure to show. The main level features a bright, spacious living room with a large picture window, an adjoining dining area ideal for family dinners and extended gatherings, a renovated kitchen, and original hardwood flooring throughout. The separate side entrance provides excellent flexibility and potential for a future lower-level suite or just enjoy for personal use. The finished lower level offers a large recreation room with gas fireplace with stone feature wall & bar area, a versatile room suitable as an optional fourth bedroom or home office, a convenient two-piece bathroom, and a bright laundry room with abundant storage. A workshop area and additional storage space complete the lower level. Outside, enjoy a mature neighbourhood, a generous backyard, an oversized shed at the top of the driveway, and parking for approximately 6-8 vehicles with the double driveway. Situated close to schools, parks, shopping, everyday amenities, transit and major commuter routes, this is a wonderful opportunity to make a well-loved Huntington home your own. Numerous updates and improvements have been completed over the years.
Listing Details
- MLS #
- X13867440
- Board
- PROPTX
- Market
- ontario
- Property Type
- Detached
- Style
- Bungalow-Raised
- Year Built
- 51-99
- Garage
- None
- Parking Spaces
- 8
- Basement
- Finished
- Heating
- Forced Air
- Cooling
- Central Air
- Pool
- None
- Lot Size
- 47.1 × 100.21 ft
- Annual Taxes
- $4,796/yr
- Listed By
- ROYAL LEPAGE REALTY PLUS OAKVILLE
- Listed On
- October 6, 2026
Features & Extras
Extras
Fridge, Stove, Dishwasher, Washer, Dryer, All Electrical Light Fixtures, All Window Coverings, Central Vacuum & Attachments, Shed, Bathroom Mirrors
Room Measurements
| Room | Level | Size | Features |
|---|---|---|---|
| Living | Main | 3.84 × 7.24 m | Combined W/Dining |
| Kitchen | Main | 4.14 × 4.09 m | |
| Primary | Main | 3.23 × 3.66 m | |
| 2nd Br | Main | 2.87 × 3.05 m | |
| 3rd Br | Main | 3.23 × 3.48 m | |
| Rec | Bsmt | 3.89 × 7.24 m | |
| Other | Bsmt | 3.23 × 3.38 m | |
| Laundry | Bsmt | 4.06 × 2.24 m | |
| Utility | Bsmt | 8.46 × 3.76 m |
Request information
A REMAX Hallmark® representative will follow up with you.