
19 Fifeshire Rd
Toronto, Ontario

Beds
7
Baths
8
Sqft
5,000
Type
Detached
About this Property
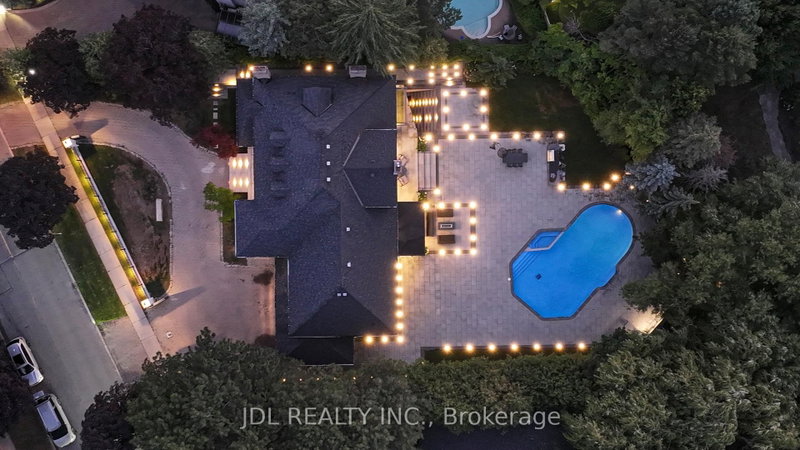
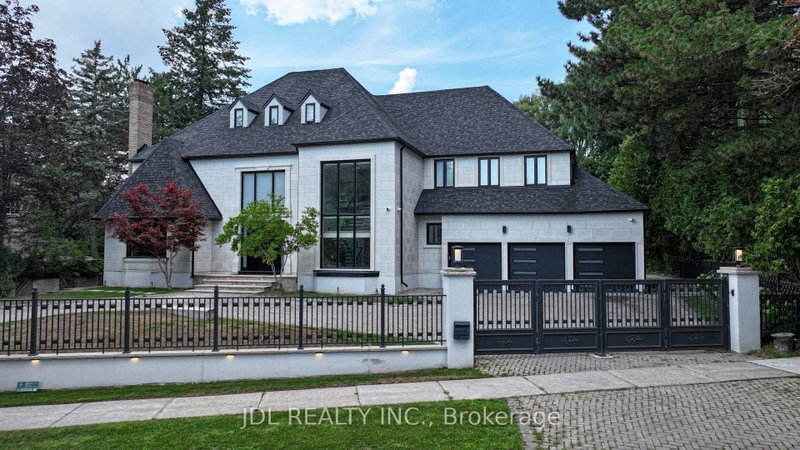
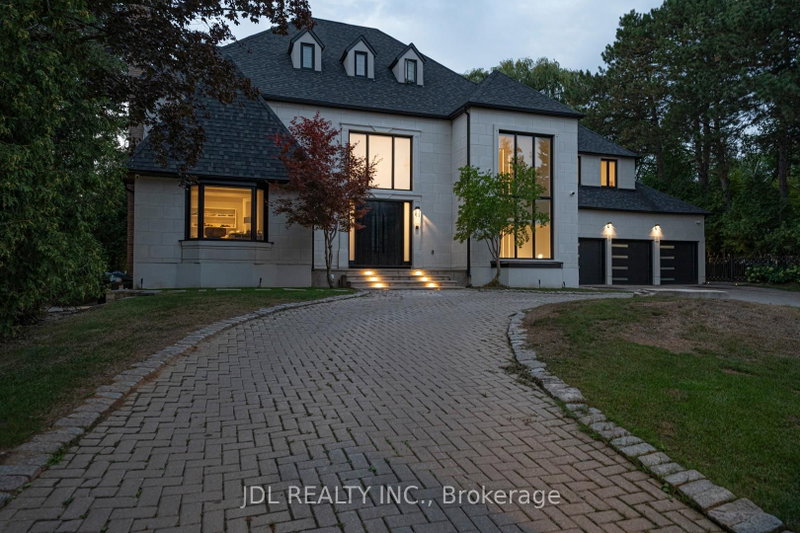
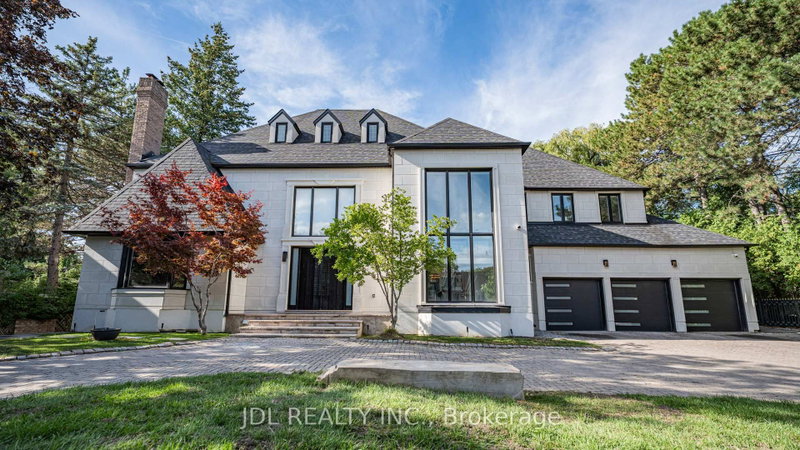
Completely Renovated!This Attractive Residence Is Nestled On Tranquil Professionally Landscape Garden Setting In One Of Toronto's Finest Areas. Featuring Over 20 Feet Ceiling In Living Room Overlooking Backyard With Open Concept. Unique Loft At Top Floor, Gourmet Kitchen With Granite Central Island Counter Top, Built In Appliances. Second Kitchen in main floor, Office With Wet Bar, Sauna, Jacuzzi, Walk Out Basement With Wet Bar And Fireplace. professionally designed back yard with Pool.
Listing Details
- MLS #
- C13106346
- Board
- PROPTX
- Market
- ontario
- Property Type
- Detached
- Style
- 2 1/2 Storey
- Garage
- Attached
- Garage Spaces
- 3
- Parking Spaces
- 15
- Basement
- Fin W/O
- Heating
- Forced Air
- Cooling
- Central Air
- Pool
- Outdoor
- Lot Size
- 110.82 × 177.83 ft
- Annual Taxes
- $23,304/yr
- Listed By
- JDL REALTY INC.
- Listed On
- May 8, 2026
Features & Extras
Extras
3Furances,3Cacs, Elevator Rough-in, 2Kitchens,2Laundry Rms, Main Kit(S/S Fridge,Gas Burner W/Griddle Stove/Oven,B/I Coffee Maker,B/I Microwave),2Sets of Washers/Dryers,Gas Fireplace,Wet Bar(Wine Fridge,B/I Dishwasher),2nd Kit(main Level-S/S Fridge,Stove,B/I Dishwasher),Wine Cellar,Chandeliers,Pot Lightings, Hardwood Flr.Sprinker Sys,Alarm W/Security Camera System.
Request information
A REMAX Hallmark® representative will follow up with you.