
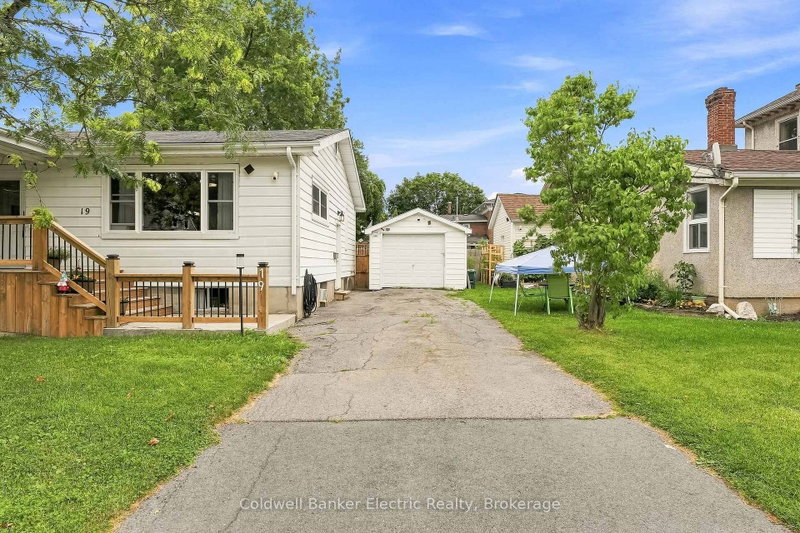
19 Graham St E
Greater Napanee, Ontario




Beds
3
Baths
2
Sqft
1,100
Type
Detached
About this Property
5 REASONS YOU'LL LOVE THIS HOME - 1) THE IN-LAW SUITE - The fully finished lower level includes its own kitchen, bedroom, full bathroom, and laundry, perfect for aging parents, adult children, or extended family who want their own space under one roof. 2) THE UPDATED MAIN FLOOR KITCHEN - Stainless steel appliances, granite countertops, and a stylish tile backsplash with under cabinet lighting, a double-wide fridge, and regularly sealed granite countertops make this the kind of kitchen that makes everyday cooking feel effortless. 3) THE BRIGHT BUNGALOW STYLE - A sun-filled living room and dining area upstairs, plus a spacious recreation room downstairs, give every generation a place to spread out. 4) THE PRIVATE BACKYARD - Step onto the multi-level deck overlooking a fully fenced yard, ready for barbecues, kids, and quiet mornings alike. 5) THE STORAGE - A detached garage adds room for tools, vehicles, or hobbies, all on a quiet, tree-lined street close to schools and parks.
Listing Details
- MLS #
- X13805550
- Board
- PROPTX
- Market
- ontario
- Property Type
- Detached
- Style
- Bungalow
- Garage
- Detached
- Garage Spaces
- 1
- Parking Spaces
- 3
- Basement
- Sep Entrance, Full
- Heating
- Forced Air
- Cooling
- Window Unit
- Pool
- None
- Lot Size
- 54.3 × 66.1 ft
- Annual Taxes
- $2,885/yr
- Listed By
- Coldwell Banker Electric Realty
- Listed On
- September 18, 2026
Features & Extras
Extras
Garage Camera & Light, Barbecue, Maytag Washer, Maytag Dryer, Danby Bar Fridge, 2 x NOMA Portable A/C units, Panasonic OTR Microwave, Induction Oven, Frigidaire Commercial Freezer, Frigidaire Commercial Fridge, Kenmore Electric Stove in Basement, Maytag Fridge in Basement
Room Measurements
| Room | Level | Size |
|---|---|---|
| Living | Ground | 4.4 × 5.21 m |
| Dining | Ground | 4.72 × 3.52 m |
| Kitchen | Ground | 3.53 × 3.62 m |
| Primary | Ground | 3.68 × 3.7 m |
| Laundry | Ground | 4.13 × 3.69 m |
| Bathroom | Ground | 2.44 × 2.6 m |
| 2nd Br | Bsmt | 3.53 × 4.68 m |
| 3rd Br | Bsmt | 3.53 × 3.27 m |
| Kitchen | Bsmt | 3.22 × 2.7 m |
| Rec | Bsmt | 4.12 × 5.98 m |
| Bathroom | Bsmt | 2.71 × 1.64 m |
| Other | Bsmt | 1.91 × 3.15 m |
| Other | Bsmt | 6.03 × 3.19 m |
Request information
A REMAX Hallmark® representative will follow up with you.