
19 Halstead Rd
Alnwick/Haldimand, Ontario



Beds
5
Baths
2
Sqft
1,100
Type
Detached
About this Property
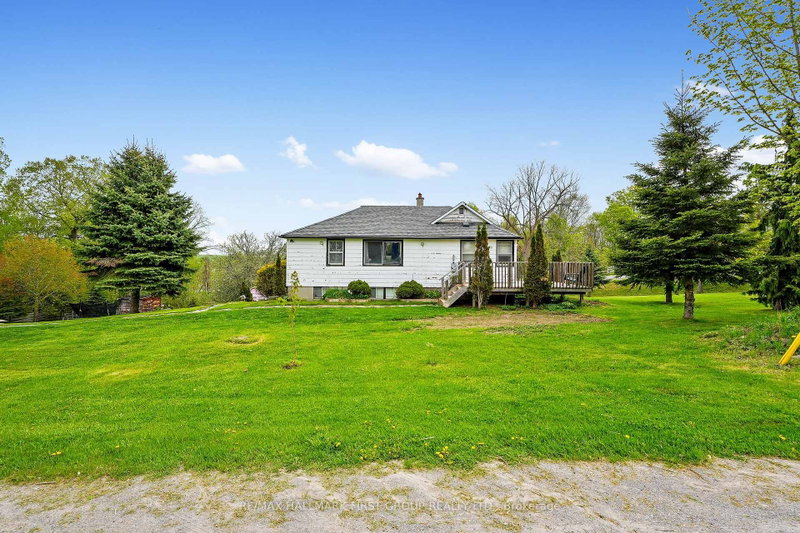
Escape to the tranquillity of Roseneath's countryside! Set on a picturesque lot, this inviting home features a bright and spacious walk-out basement, ideal for extended living space or a private in-law suite. The main floor blends classic country character, offering two bedrooms and an open-concept dining and kitchen area with a cozy propane fireplace in the heart of the home, adding rustic charm and comfort during the cooler months. You'll find a spacious walk-out basement featuring a family room with a wood stove and three additional guest rooms downstairs. Outside, the possibilities are endless with a versatile barn outbuilding perfect for hobby farming, workshop space, or extra storage. Whether you dream of a small homestead, a quiet weekend getaway, or a family home with room to grow, this property delivers the ideal rural lifestyle. Don't miss this unique opportunity to enjoy peaceful country living just a short drive from town amenities.
Listing Details
- MLS #
- X13847792
- Board
- PROPTX
- Market
- ontario
- Property Type
- Detached
- Style
- Bungalow
- Garage
- Detached
- Garage Spaces
- 2
- Parking Spaces
- 4
- Basement
- Fin W/O
- Heating
- Baseboard
- Cooling
- Window Unit
- Pool
- None
- Lot Size
- 189.36 × 229.47 ft
- Annual Taxes
- $2,596/yr
- Listed By (Primary)
- REMAX HALLMARK FIRST GROUP REALTY LTD.
- Co-Listed By
- INTERNATIONAL REALTY FIRM, INC.
- Listed On
- October 1, 2026
Features & Extras
Extras
Fridge, Stove, Dishwasher, Deep Freezer, Washer (Replaced Since Photos), Dryer, A/C Window Unit, All Electrical Light Fixtures and Window Coverings (except as noted), Water Softener.
Room Measurements
| Room | Level | Size |
|---|---|---|
| Rec | Bsmt | 4.33 × 7.14 m |
| 5th Br | Bsmt | 2.96 × 3.41 m |
| 3rd Br | Bsmt | 3.54 × 3.42 m |
| Living | Main | 3.11 × 4.7 m |
| 4th Br | Bsmt | 2.65 × 3.42 m |
| Bathroom | Bsmt | 1.56 × 2.48 m |
| Primary | Main | 3.23 × 3.5 m |
| Kitchen | Main | 4.52 × 3.66 m |
| 2nd Br | Main | 2.87 × 3.54 m |
| Bathroom | Main | 2.75 × 2.34 m |
| Dining | Main | 4.85 × 5.83 m |

Jacqueline Pennington
REMAX Hallmark®
REMAX HALLMARK FIRST GROUP REALTY LTD.