
19 Hamilton Island Rd
South Glengarry, Ontario


Beds
3
Baths
2
Sqft
700
Type
Detached
About this Property
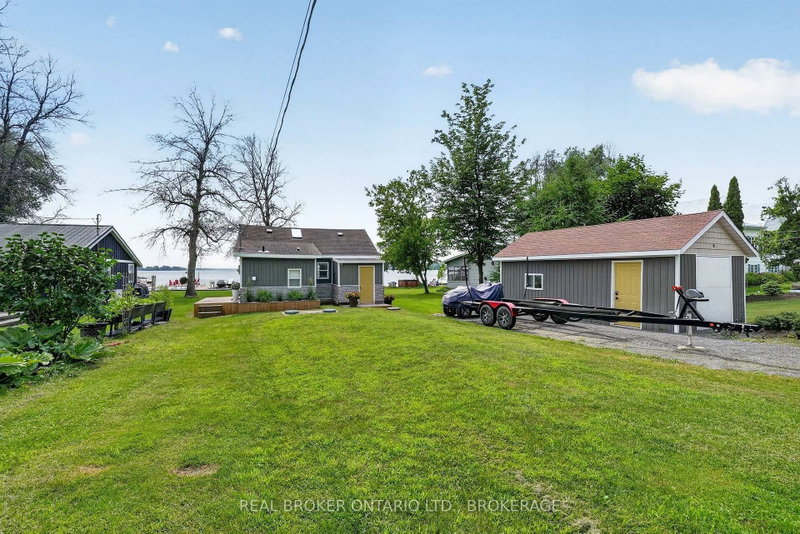
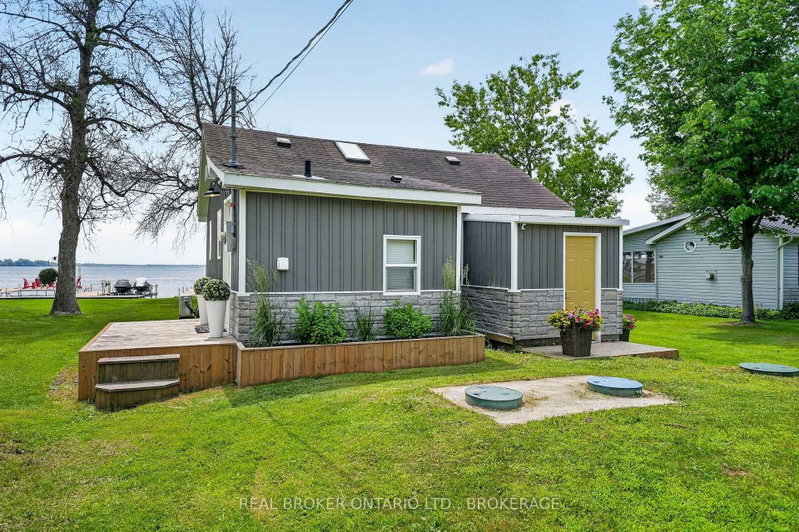
Beautifully renovated, fully furnished, and ready to enjoy, this seasonal waterfront cottage on Hamilton Island offers the rare opportunity to skip the work and start making memories from day one.The cottage features 2 bedrooms plus a cozy loft that's perfect for kids, while the separate bunkie provides a flexible third sleeping area and is currently used as an additional bedroom and office. With plumbing now being connected for its own private toilet, it's an ideal space for guests, family, or future possibilities.Thoughtfully updated throughout, this turnkey property comes complete with everything you need-from the indoor furnishings and appliances to the outdoor patio furniture, right down to a small aluminum boat with a 9.9 HP motor. Simply bring your suitcase and start enjoying island life.The dock accommodates boats up to 30 feet, making it easy to spend your days exploring the St. Lawrence River, enjoying world-class fishing, or simply taking in life on the water. Included concept renderings also showcase the bunkie's future potential, offering inspiration for even more possibilities.What truly makes Hamilton Island special, though, is the lifestyle. It's the neighbours who become lifelong friends, the spontaneous boat rides, the summer picnics, golf days, annual island garage sale, and evenings spent watching another spectacular sunset over the river. It's where kids grow up with sandy feet and endless adventures, where weekends become cherished traditions, and where you'll find yourself counting down the days until you're back again.
Listing Details
- MLS #
- X13537200
- Board
- PROPTX
- Market
- ontario
- Property Type
- Detached
- Style
- 1 1/2 Storey
- Garage
- None
- Parking Spaces
- 10
- Basement
- None
- Heating
- Heat Pump
- Cooling
- Wall Unit, Window Unit
- Pool
- None
- Lot Size
- 60 × 200 ft
- Listed By
- REAL BROKER ONTARIO LTD., BROKERAGE
- Listed On
- July 8, 2026
Features & Extras
Extras
Fridge x 2, Stove, Built In Microwave, Washer, Dryer, Small Aluminum Boat 9.9 HP motor, Kitchen Table with 4 chairs, Beds and mattresses, Sofa with pull-out bed, outdoor patio furniture.
Room Measurements
| Room | Level | Size |
|---|---|---|
| Dining | Main | 4.73 × 2.3 m |
| Living | Main | 5.13 × 3.42 m |
| Kitchen | Main | 2.47 × 4.1 m |
| Br | Main | 2.2 × 1.85 m |
| 2nd Br | Main | 2.08 × 1.84 m |
| Bathroom | Main | 2.09 × 1.81 m |
| Loft | 2nd | 6.96 × 4.16 m |
Request information
A REMAX Hallmark® representative will follow up with you.