
Back to Listings
$789,000
19 Hepworth Dr
Toronto, Ontario

1 / 20
+15
Beds
3
Baths
2
Sqft
1,500
Type
Semi-Detached
About this Property
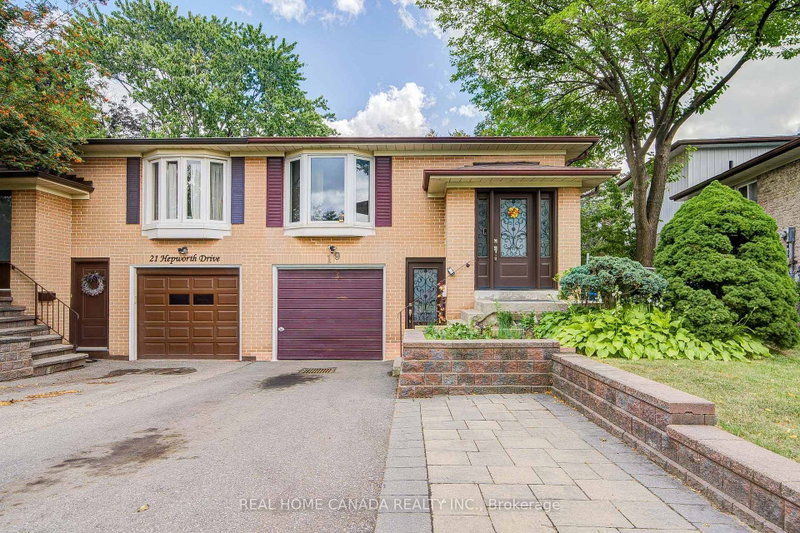
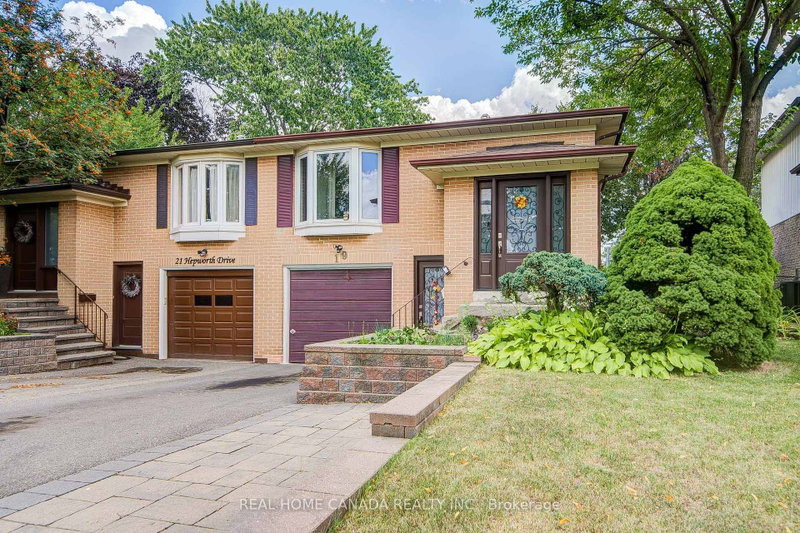
Attractive, well-maintained and upgraded 4-level backsplit ideally situated on a quiet, child-friendly street. Bright and inviting layout featuring 3 bedrooms, 2 full baths, and a main-floor family room with walk-out to a private, treed backyard. Separate entrance to the lower level offers excellent flexibility for additional living space or future potential. Newer windows add to the home's appeal. A wonderful opportunity offering comfort, space and value in a desirable setting!
Listing Details
- MLS #
- W13698590
- Board
- PROPTX
- Market
- ontario
- Property Type
- Semi-Detached
- Style
- Backsplit 4
- Garage
- Built-In
- Garage Spaces
- 1
- Parking Spaces
- 3
- Basement
- Fin W/O
- Heating
- Forced Air
- Cooling
- Central Air
- Pool
- None
- Lot Size
- 31.34 × 103.7 ft
- Annual Taxes
- $3,998/yr
- Listed By
- REAL HOME CANADA REALTY INC.
- Listed On
- August 20, 2026
Features & Extras
Extras
Kitchen Appliances. Lighting Fixtures.
Room Measurements
| Room | Level | Size | Features |
|---|---|---|---|
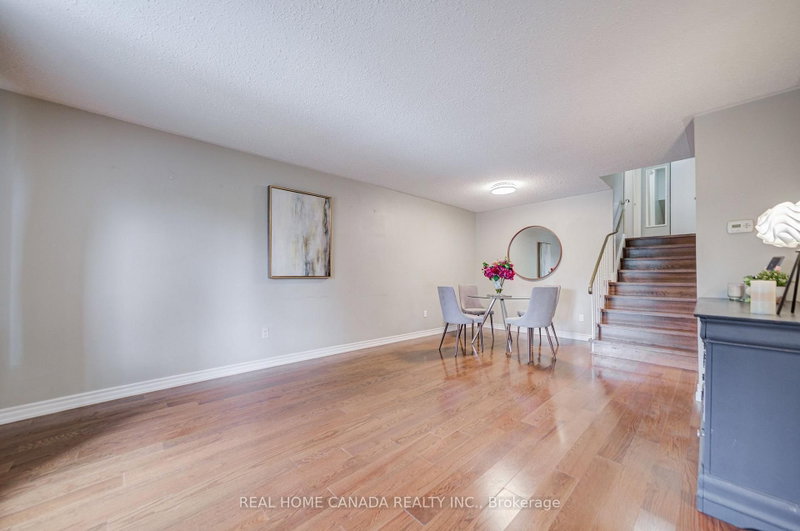
| Living | Main | 4.09 × 6.4 m | Bow Window, Broadloom, Combined W/Dining |
| Dining | Main | 4.09 × 6.4 m | Combined W/Living, Broadloom |
| Kitchen | Main | 2.34 × 4.34 m | Eat-In Kitchen, O/Looks Family, Laminate |
| Family | Main | 3.25 × 4.67 m | W/O To Deck |
| 3rd Br | Main | 2.97 × 3.18 m | O/Looks Backyard, Parquet Floor, 4 Pc Bath |
| Primary | Upper | 3.05 × 4.11 m | Double Closet, O/Looks Backyard, Parquet Floor |
| 2nd Br | Upper | 2.74 × 3.73 m | O/Looks Backyard, Closet, Parquet Floor |
| Kitchen | Lower | 3.2 × 5.18 m | W/O To Yard |
| Laundry | Lower | 2.44 × 2.74 m | Partly Finished |
Request information
A REMAX Hallmark® representative will follow up with you.