
19 Hibiscus Lane
Hamilton, ON

Beds
3
Baths
5
Sqft
2,152
Type
Row/Townhouse
About this Property
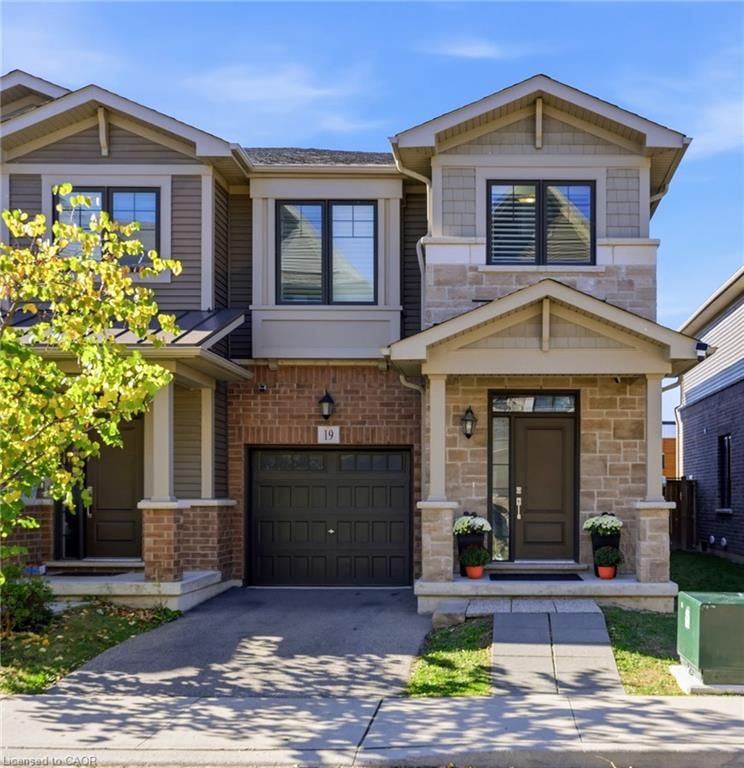
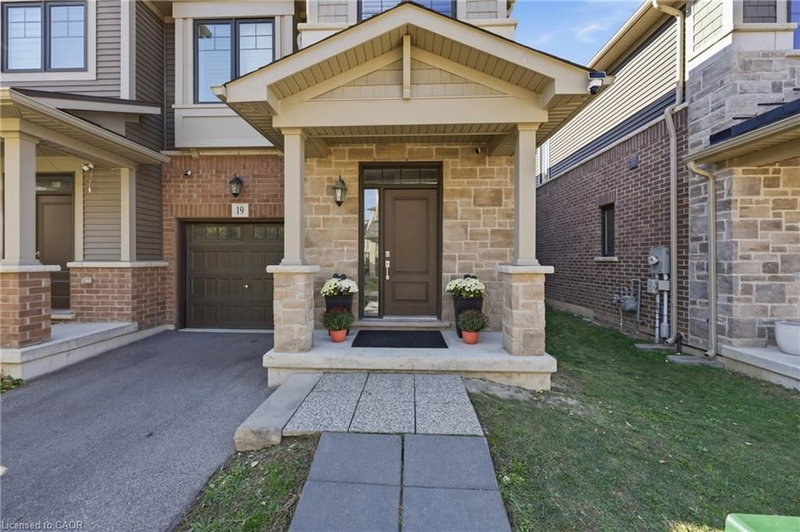
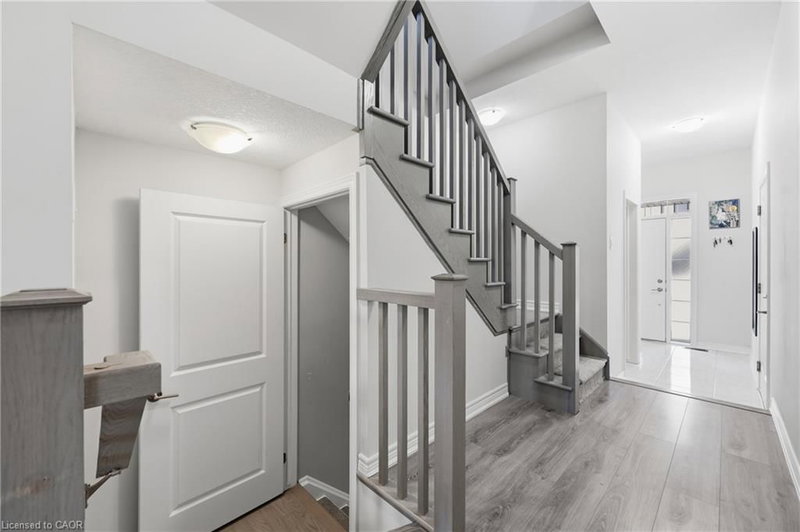
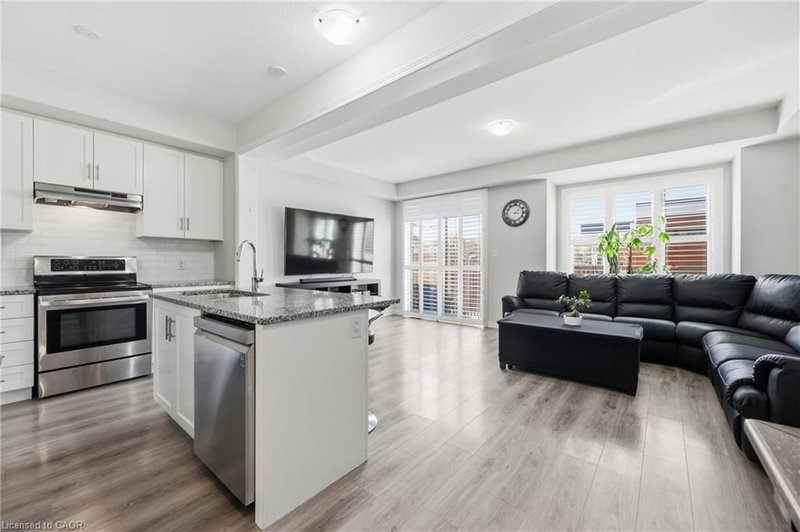
With over 2,100 sq. ft. of finished living space, including a finished basement with a rec room, office area and 3-piece bathroom, this freehold end-unit offers plenty of room to live, work and unwind. Enjoy added privacy with no rear neighbours and a fully fenced backyard. The open-concept main floor features a fresh, contemporary kitchen with granite countertops, while California shutters dress the large windows throughout. A wood staircase with a tailored runner leads to the second level where you will find three large bedrooms, a 4-piece bathroom and convenient laundry. The primary bedroom includes an incredible oversized ensuite with double sinks, a soaker tub and a separate shower as well as a walk in closet. Neutral designer finishes throughout, ample storage and inside entry from the garage add to the home’s appeal. This home is set in a family-friendly neighbourhood and conveniently located near schools, parks, shopping, transit and the Red Hill Valley Parkway providing easy access to the highway and the entire city.
Listing Details
- MLS #
- 40872609
- Board
- ITSO
- Market
- ontario
- Property Type
- Row/Townhouse
- Style
- Townhouse
- Year Built
- 2020
- Garage Spaces
- 1
- Parking Spaces
- 2
- Basement
- Full, Finished
- Heating
- Forced Air, Natural Gas
- Cooling
- Central Air
- Lot Size
- 25.58 × 86.44 ft
- Annual Taxes
- $5,599/yr
- Listed By
- Revel Realty Inc.
- Presented By
- REMAX Hallmark®
- Listed On
- October 20, 2026
- Days on Market
- 0
Features & Extras
Extras
Dishwasher,Dryer,Range Hood,Refrigerator,Stove,Washer,Window Coverings,Fridge In Garage
Presented by REMAX Hallmark®