
19 Hickory Dr
North Grenville, Ontario



Beds
2
Baths
2
Sqft
1,100
Type
Detached
About this Property
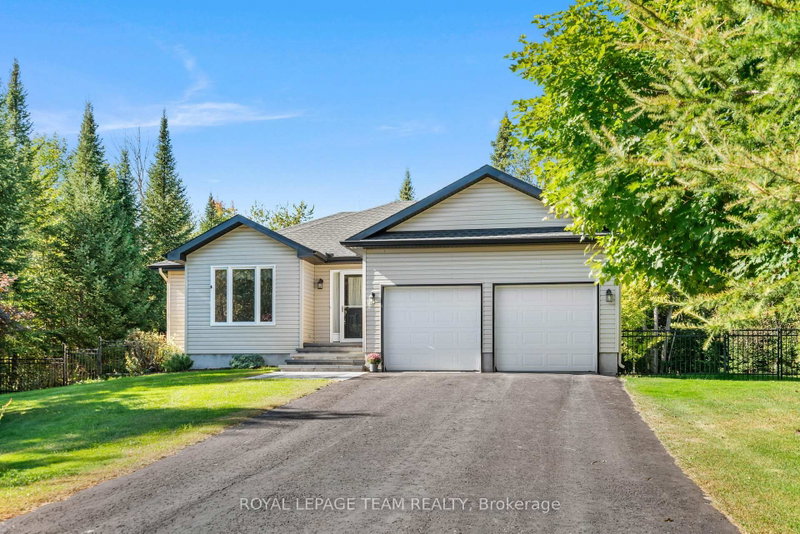
Country quiet, at the edge of Kemptville, meets total peace of mind with this beautiful Parkview built home in Glen Gables. Framed by mature woods, a stone walkway, crisp landscaping backed by underground sprinklers and a fenced yard, gorgeous, treed .96 acre lot. From the moment you pull up the drive, this sun-filled bungalow feels like an instant breather from the daily rush. Inside, the large front entrance leads to an open-concept layout pouring naturally into light-filled living and dining spaces, keeping daily living and hosting effortless. The functional kitchen stays organized with a dedicated food pantry and functional kitchen island. From both the dining room and the primary bedroom, step straight through the patio doors to enjoy morning coffee surrounded by nature.The main floor hosts two comfortable bedrooms, including a primary suite with its own walk-in closet and private ensuite bath. Down below, the full unfinished basement holds huge potential for extra living space or a home gym, while currently housing a handy laundry area. Best of all, every major mechanical component has been systematically upgraded for turn-key living: high-efficiency natural gas furnace (2021), roof (2023), central air conditioning(2021), water softener (2025), hot water on demand (2021), and a fresh UV water purifier (2026). Add in an attached double car garage with inside entry, luxury vinyl flooring, , and all that's left to do is unpack. Minutes from shopping, hospital and recreation.
Listing Details
- MLS #
- X13824656
- Board
- PROPTX
- Market
- ontario
- Property Type
- Detached
- Style
- Bungalow
- Year Built
- 16-30
- Garage
- Attached
- Garage Spaces
- 2
- Parking Spaces
- 8
- Basement
- Unfinished, Full
- Heating
- Forced Air
- Cooling
- Central Air
- Pool
- None
- Lot Size
- 201.77 × 207.25 ft
- Annual Taxes
- $4,603/yr
- Listed By
- ROYAL LEPAGE TEAM REALTY
- Listed On
- September 24, 2026
Features & Extras
Extras
Refrigerator; Stove; Dishwasher; Microwave/Hood Fan; Washer; Dryer; On Demand Hot Water Heater; NG Furnace; Water Softener; Central AC; All Existing Window Coverings; All Existing Fixed Lighting; Garage Door Opener w/one remote.
Room Measurements
| Room | Level | Size | Features |
|---|---|---|---|
| Primary | Main | 4.54 × 3.65 m | |
| Living | Main | 6.21 × 5.59 m | |
| Bathroom | Main | 2.78 × 1.68 m | 3 Pc Ensuite |
| Foyer | Main | 2.38 × 3.74 m | |
| 2nd Br | Main | 3.03 × 3.28 m | |
| Bathroom | Main | 2.75 × 1.51 m | |
| Kitchen | Main | 3.06 × 3.37 m | |
| Dining | Ground | 3.0 × 3.4 m |
Request information
A REMAX Hallmark® representative will follow up with you.