
19 Highcroft Rd
Barrie, Ontario


Beds
3
Baths
2
Sqft
1,100
Type
Detached
About this Property
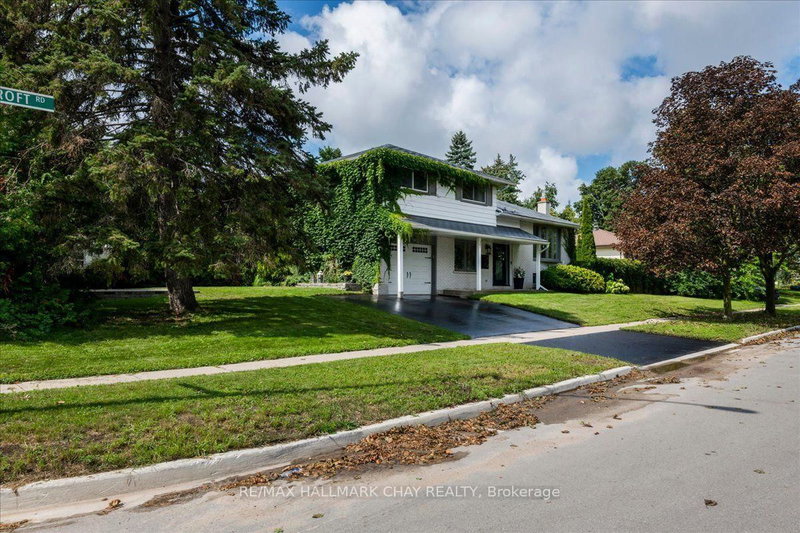
Welcome to 19 Highcroft Road! Beautifully updated, professionally decorated and move-in ready, this spacious 4-level sidesplit offers 4 bedrooms, 2 bathrooms and excellent in-law suite potential. The stunning renovated kitchen features quartz countertops and an open-concept design ideal for everyday living and entertaining. Additional highlights include updated bathrooms, new flooring, cove mouldings, some newer windows, a steel roof, a furnace approximately 6 years old and included appliances. The spacious recreation room features a cozy gas fireplace, while the flexible lower-level layout offers excellent potential for extended family living. The main-floor family room walks out to a private patio and backyard surrounded by mature trees. Situated on a large corner lot, this property provides the space and privacy to create your own oasis in the heart of one of Barrie's finest established neighbourhoods. The backyard features a 16' x 32' inground saltwater pool. The pool liner requires replacement; however, the remaining saltwater pool equipment is in good working condition. Close to schools, shopping, sports complexes, Highway 400, Allandale Waterfront GO Station and Barrie's beautiful waterfront.
Listing Details
- MLS #
- S13742804
- Board
- PROPTX
- Market
- ontario
- Property Type
- Detached
- Style
- Sidesplit 4
- Year Built
- 51-99
- Garage
- Attached
- Garage Spaces
- 1
- Parking Spaces
- 4
- Basement
- Finished
- Heating
- Forced Air
- Cooling
- Central Air
- Pool
- Inground
- Lot Size
- 130 × 71 ft
- Annual Taxes
- $5,200/yr
- Listed By
- REMAX HALLMARK CHAY REALTY
- Listed On
- September 2, 2026
Features & Extras
Extras
Fridge, Stove, Washer, Dryer, Dishwasher, Pool Equipment
Room Measurements
| Room | Level | Size |
|---|---|---|
| Breakfast | Main | 2.43 × 3.2 m |
| Kitchen | Main | 5.79 × 3.2 m |
| Living | Main | 3.65 × 5.79 m |
| Family | Main | 3.35 × 6.4 m |
| Laundry | Bsmt | 2.74 × 2.13 m |
| Rec | Bsmt | 3.35 × 5.79 m |
| Br | Bsmt | 3.04 × 3.04 m |
| Primary | Upper | 3.04 × 4.26 m |
| Br | Upper | 3.96 × 3.04 m |
| Br | Upper | 3.04 × 3.04 m |

Mark Leader
REMAX Hallmark®
REMAX HALLMARK CHAY REALTY