
19 Hollyhock Crt
Toronto, Ontario



Beds
4
Baths
4
Sqft
3,000
Type
Detached
About this Property
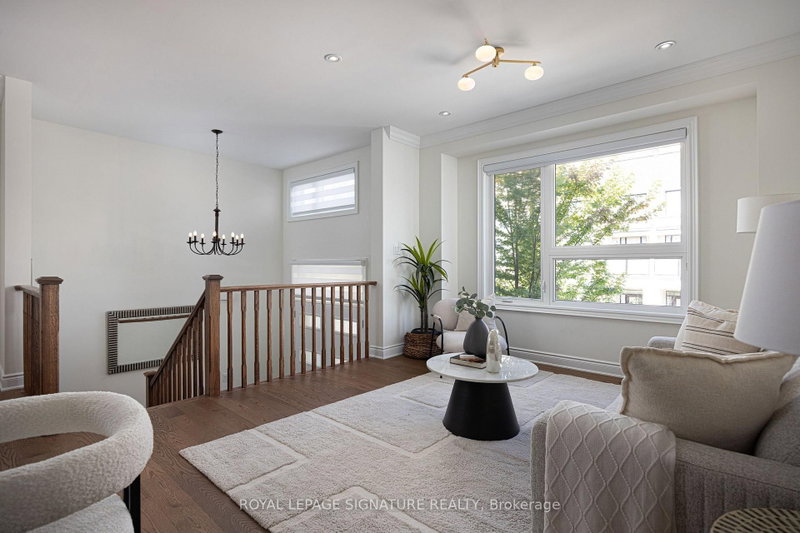
Welcome to this exceptional custom-built detached home tucked away on a quiet court in the highly sought-after Banbury-Don Mills community in North York, Ontario. Offering over 3,300 sq.ft. of beautifully finished living space across 3 levels. Built in 2021 this residence combines modern elegance with thoughtful family-friendly design. Bright, spacious interiors feature large windows, engineered hardwood flooring and refined finishes throughout. The open-concept main floor seamlessly connects the living and dining areas with a stunning chef-inspired kitchen featuring custom cabinetry and an oversized island-perfect for everyday family living and entertaining. The family room features coffered ceilings , gas fireplace & views of lush greenery. The second floor is thoughtfully designed for family comfort, featuring the primary suite plus two additional spacious bedrooms, a convenient 4-piece bathroom, and a dedicated laundry room located on the same floor. The primary retreat offers a generous walk-in closet with custom organizers and a luxurious 5-piece spa-inspired ensuite, creating a private and relaxing escape. The fully finished ground level adds exceptional versatility with a large fourth bedroom, walk-in closet, 4-piece bathroom and generous recreation space, ideal for a guest suite, in-law accommodation, media room, home office or additional family living. The unfinished basement provides additional space for the family and flexibility for future use. A well-designed mudroom with walk-in storage connects directly to the garage, providing exceptional convenience and valuable storage for busy family life. Experience the ultimate Banbury-Don Mills lifestyle in this quiet, family-friendly court location, just steps to a neighborhood park and close to top schools, the Shops at Don Mills, fine dining, walking trails and everyday amenities. With easy access to the DVP and Hwy 401, commuting throughout Toronto is effortless.
Listing Details
- MLS #
- C13764950
- Board
- PROPTX
- Market
- ontario
- Property Type
- Detached
- Style
- 3-Storey
- Year Built
- 0-5
- Garage
- Built-In
- Garage Spaces
- 1
- Parking Spaces
- 2
- Basement
- Unfinished
- Heating
- Forced Air
- Cooling
- Central Air
- Pool
- None
- Lot Size
- 28.24 × 97.73 ft
- Annual Taxes
- $13,305/yr
- Listed By
- ROYAL LEPAGE SIGNATURE REALTY
- Listed On
- September 10, 2026
Features & Extras
Extras
See Schedule B
Room Measurements
| Room | Level | Size | Features |
|---|---|---|---|
| Foyer | In Betwn | 2.26 × 2.56 m | Open Concept, Tile Floor, Updated |
| Dining | Main | 6.5 × 3.76 m | Combined W/Living, hardwood floor, Pot Lights |
| Living | Main | 6.5 × 3.76 m | Combined W/Dining, hardwood floor, Pot Lights |
| Kitchen | Main | 4.32 × 5.13 m | hardwood floor, Centre Island, Modern Kitchen |
| Family | Main | 4.72 × 6.4 m | hardwood floor, Coffered Ceiling, Fireplace |
| Primary | 2nd | 5.79 × 4.27 m | hardwood floor, W/I Closet, 5 Pc Ensuite |
| 2nd Br | 2nd | 3.15 × 3.96 m | hardwood floor, Large Closet, Large Window |
| 3rd Br | 2nd | 3.15 × 4.42 m | hardwood floor, W/I Closet, Large Window |
| Laundry | 2nd | 1.78 × 1.68 m | Tile Floor, Separate Rm, Updated |
| 4th Br | Ground | 3.17 × 5.18 m | hardwood floor, W/I Closet, 4 Pc Ensuite |
| Rec | Ground | 5.87 × 3.05 m | hardwood floor, W/I Closet, Sliding Doors |
| Mudroom | Ground | 1.22 × 3.05 m | Tile Floor, W/I Closet, Closet |
Request information
A REMAX Hallmark® representative will follow up with you.