
19 Kawneer Terr
Toronto, Ontario
Beds
4
Baths
4
Sqft
1,500
Type
Att/Row/Twnhouse
About this Property
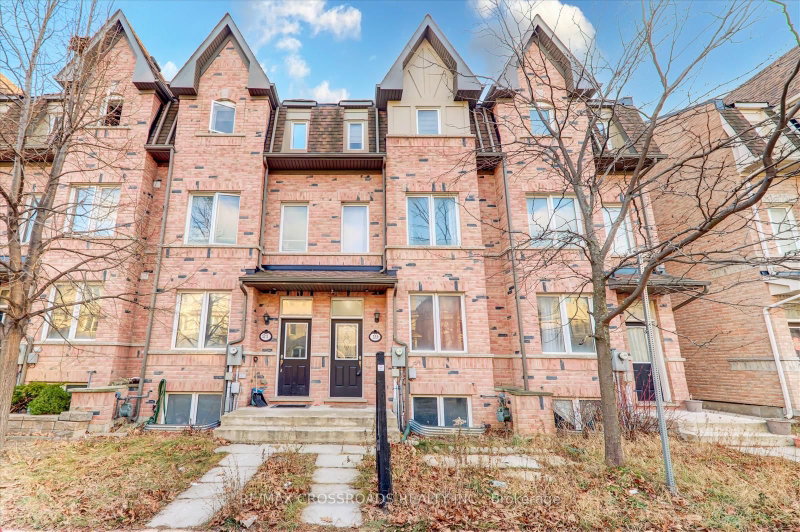
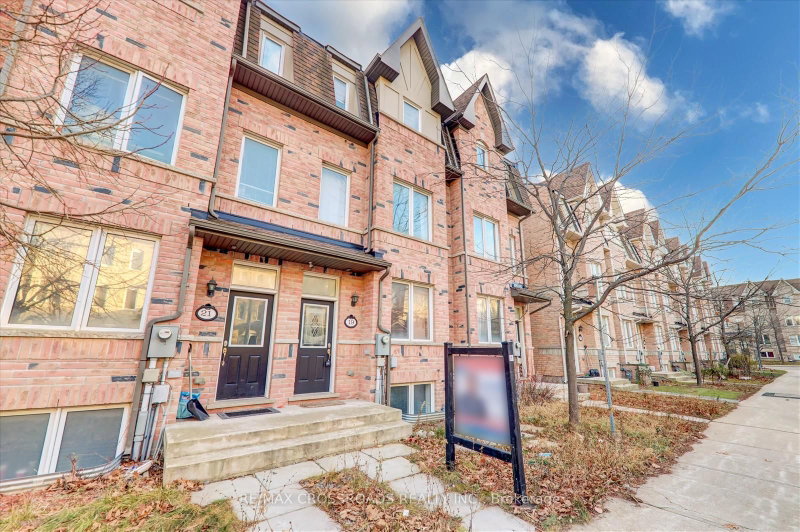
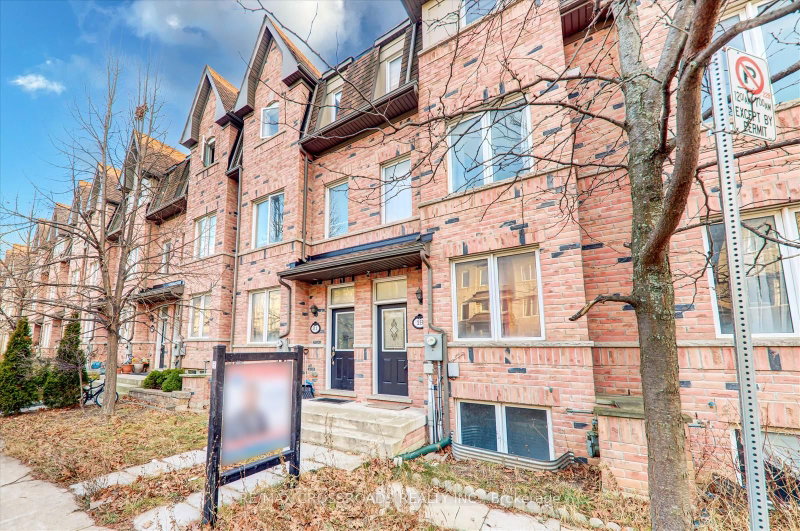
Discover modern living in this Monarch-built freehold townhouse, offering a sophisticated layout and contemporary design. Situated at the heart of Scarborough, near Midland Avenue and Ellesmere Road, this property boasts convenience and style. Spacious Master Suite: Large master bedroom with a luxurious 5-piece ensuite bathroom. Finished Basement: Includes a bedroom and a full bathroom, providing extra living space. Prime Location: Steps to the LRT station, subway, and Highway 401. Enjoy 24-hour TTC bus service just around the corner.Close to Scarborough Town Centre, Costco, shopping, schools, fitness centers, and more. Experience the perfect blend of comfort and convenience in this stunning home. Don't miss out-schedule your viewing today!
Listing Details
- MLS #
- E13731340
- Board
- PROPTX
- Market
- ontario
- Property Type
- Att/Row/Twnhouse
- Style
- 3-Storey
- Garage
- Detached
- Garage Spaces
- 1
- Parking Spaces
- 3
- Basement
- Finished
- Heating
- Forced Air
- Cooling
- Central Air
- Pool
- None
- Lot Size
- 14.76 × 118 ft
- Annual Taxes
- $4,472/yr
- Listed By
- REMAX CROSSROADS REALTY INC.
- Listed On
- September 1, 2026
Features & Extras
Extras
S/S Fridge, Stove, Exhausted Fan, B/I Dishwasher, Washer/Dryer, High Efficient (Furnace, Ac), All Window Coverings, All Elfs, Garage Door Opener
Room Measurements
| Room | Level | Size | Features |
|---|---|---|---|
| Living | Main | 4.25 × 4.24 m | Combined W/Dining, hardwood floor, Window |
| Dining | Main | 4.25 × 5.06 m | Combined W/Living, hardwood floor, Open Concept |
| Kitchen | Main | 3.32 × 4.25 m | Granite Counter, Breakfast Area, Ceramic Floor |
| Primary | 3rd | 3.6 × 4.3 m | 5 Pc Ensuite, Broadloom, Double Closet |
| 2nd Br | 2nd | 3.23 × 3.53 m | Broadloom, Large Closet, Large Window |
| 3rd Br | 2nd | 3.1 × 4.24 m | Broadloom, Large Closet, Large Window |
| 4th Br | Bsmt | 2.86 × 2.85 m | 4 Pc Bath, Broadloom, Window |
Request information
A REMAX Hallmark® representative will follow up with you.