
19 Lightfoot Pl
Ottawa, Ontario



Beds
3
Baths
3
Sqft
1,200
Type
Condo Townhouse
About this Property
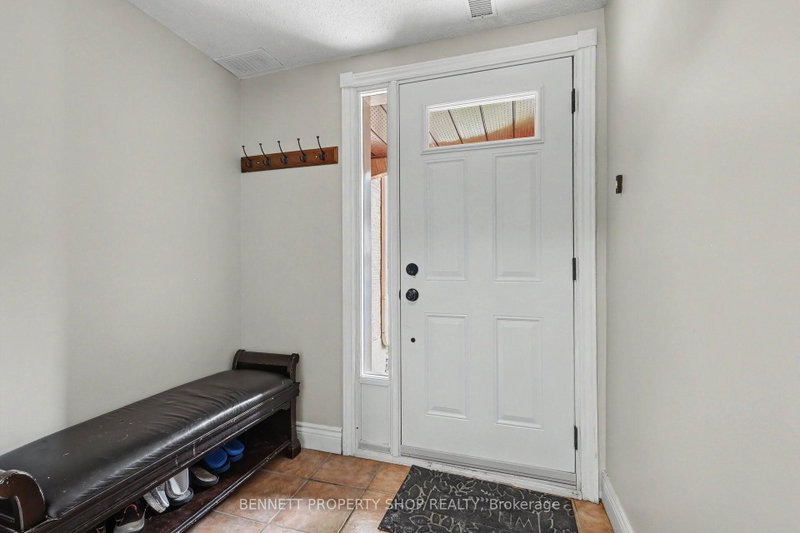
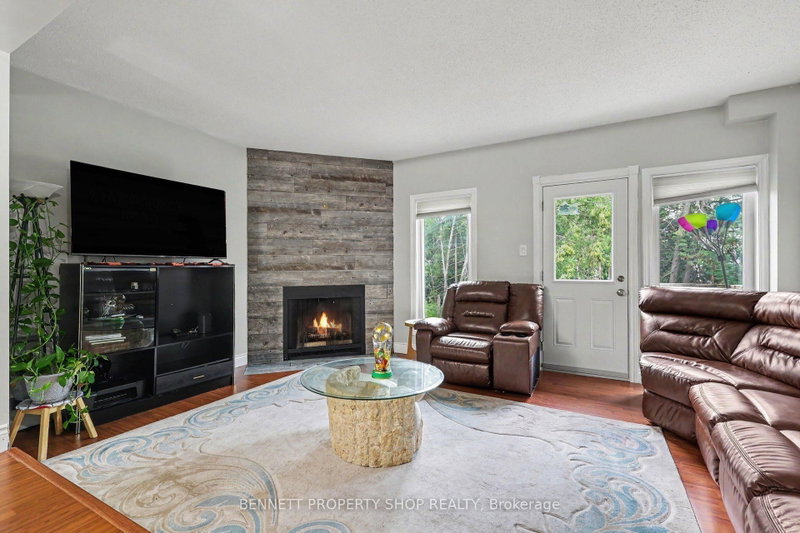
Perfect for families and first-time home buyers, this spacious 3-bedroom, 2.5-bath home is tucked away on a quiet cul-de-sac and backs onto green space, offering added privacy with no direct rear neighbours. The bright and functional main level features a spacious living room with a cozy wood-burning fireplace and walkout access to the deck-ideal for relaxing or entertaining. The conveniently located laundry area is just off the kitchen for added everyday ease. Upstairs, you'll find three generously sized bedrooms, including a primary suite with a large closet and private 3-piece ensuite. The lower-level family room is a versatile space that can easily serve as a home office, recreation room, or home gym. The walkout basement provides direct access to your private backyard, creating even more functional living space. Freshly painted throughout the main living areas, this home is move-in ready and waiting for its next owners. Located in a centrally situated community, you'll enjoy a park, wooded green space, and public transit just steps from your door. All the everyday conveniences of Hazeldean Mall are less than a 10-minute walk away, while the scenic Old Quarry Trail is just across the street, offering the perfect blend of nature and convenience. 24 hours irrevocable on all offers. Some photos are digitally enhanced.
Listing Details
- MLS #
- X13598816
- Board
- PROPTX
- Market
- ontario
- Property Type
- Condo Townhouse
- Style
- 3-Storey
- Year Built
- 31-50
- Garage
- Attached
- Garage Spaces
- 1
- Parking Spaces
- 2
- Basement
- Fin W/O
- Heating
- Forced Air
- Cooling
- Central Air
- Annual Taxes
- $2,500/yr
- Maint. Fee
- $600/mo
- Listed By
- BENNETT PROPERTY SHOP REALTY
- Listed On
- July 23, 2026
Features & Extras
Extras
Refrigerator, Stove, Dishwasher, Washer, Dryer
Room Measurements
| Room | Level | Size | Features |
|---|---|---|---|
| Family | Ground | 4.71 × 3.62 m | Walk-Out |
| Living | 2nd | 3.46 × 5.19 m | Fireplace |
| Dining | 2nd | 3.48 × 3.93 m | |
| Kitchen | 2nd | 3.87 × 3.02 m | |
| Powder Rm | 2nd | 1.0 × 2.07 m | |
| Primary | 3rd | 5.13 × 3.03 m | |
| Bathroom | 3rd | 1.67 × 2.07 m | 3 Pc Ensuite, Separate Shower |
| 2nd Br | 3rd | 3.87 × 2.64 m | |
| 3rd Br | 3rd | 2.86 × 2.45 m | |
| Other | 2nd | 1.64 × 2.71 m | Balcony |
Request information
A REMAX Hallmark® representative will follow up with you.