
19 Maccabee Ave
Fort Erie, Ontario

Beds
2
Baths
1
Sqft
700
Type
Duplex
About this Property
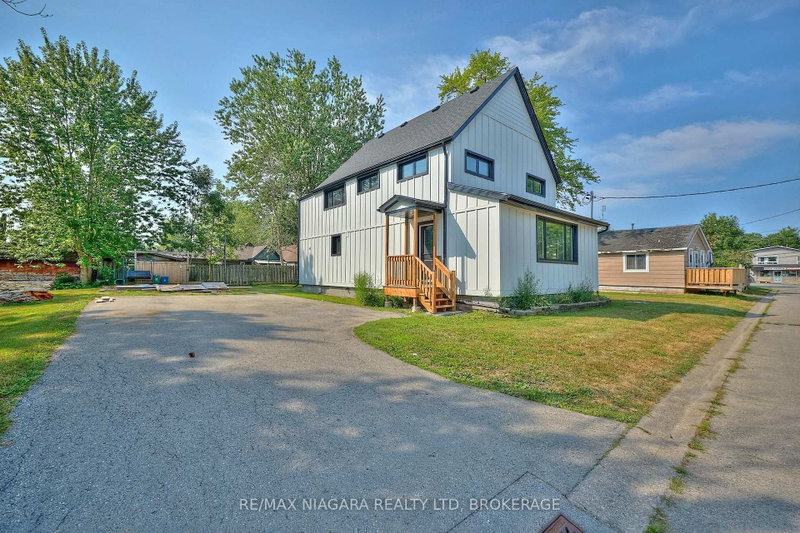
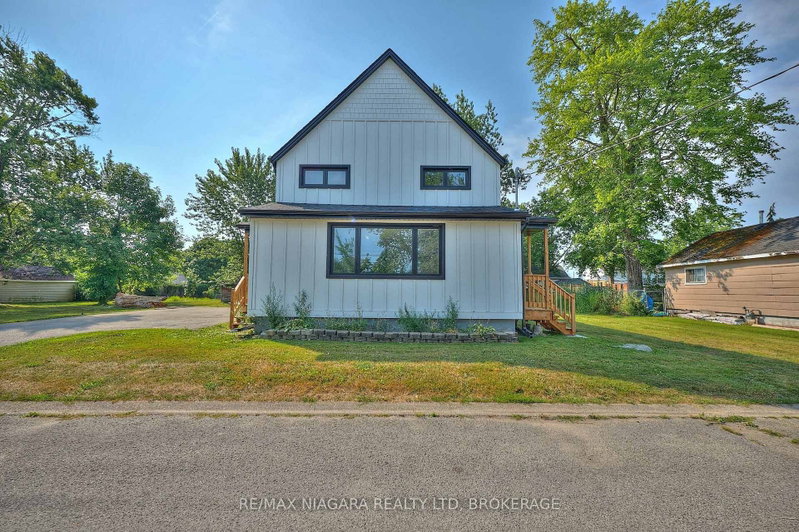
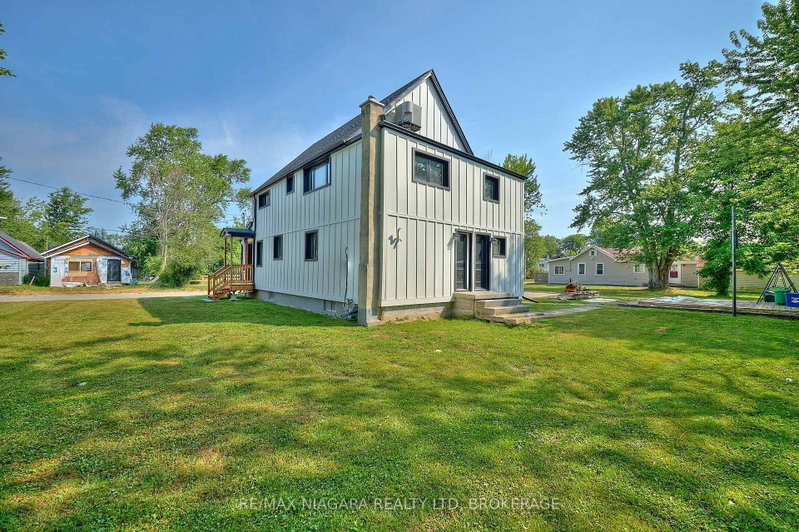
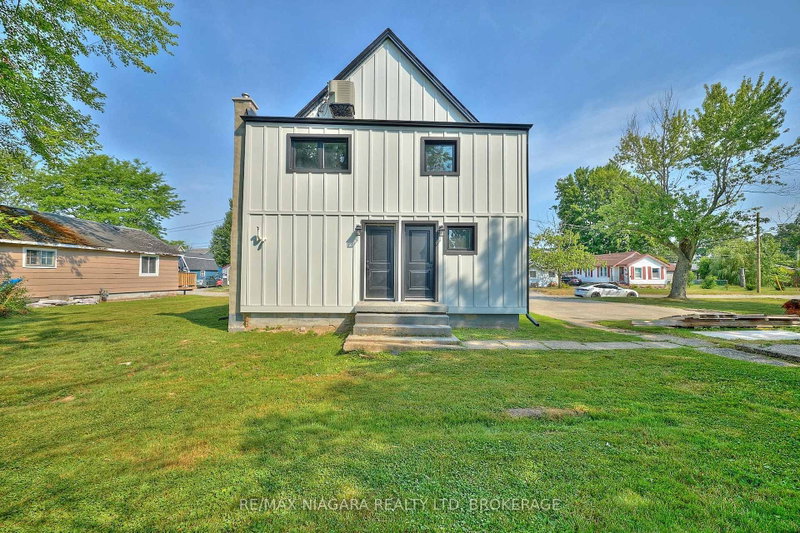
FOR LEASE - LOWER UNIT - Recently and completely renovated, this bright and modern 2-bedroom, 1-bathroom main floor unit is move-in ready and ideal for tenants seeking comfort and convenience. Rent includes water and gas - tenant to pay hydro and cable/internet. Enjoy fresh finishes throughout, including new cabinetry, fixtures, flooring, paint, and trim. The spacious living room is filled with natural light from a large front window and features a hall closet, a separate laundry closet with washer/dryer, and space for a dining area or casual meals at the peninsula breakfast bar. The updated kitchen includes a center island, pantry, fridge, stove, and dishwasher. The stylish 3-piece bathroom, additional storage closet, and private entrances at both the back and side of the home offer added function and privacy. The large, tree-lined backyard and side yard provide plenty of space for relaxing or outdoor fun. Driveway parking is shared with the upper unit. Located within walking distance of a corner store, Albert Street Park, and Lake Erie's shoreline trails. A short drive brings you to Garrison Rd (Hwy #3) for shopping, restaurants, and amenities, with quick access to the QEW and Peace Bridge.
Listing Details
- MLS #
- X13556538
- Board
- PROPTX
- Market
- ontario
- Property Type
- Duplex
- Style
- 2-Storey
- Year Built
- 100+
- Garage
- None
- Parking Spaces
- 1
- Basement
- Crawl Space
- Heating
- Forced Air
- Cooling
- None
- Pool
- None
- Lot Size
- 90 × 90 ft
- Listed By
- REMAX NIAGARA REALTY LTD, BROKERAGE
- Listed On
- July 13, 2026
Features & Extras
Extras
use of: Microwave, Gas stove, Fridge, Dishwasher, Washer & Dryer
Room Measurements
| Room | Level | Size | Features |
|---|---|---|---|
| Living | Main | 5.794 × 4.58 m | |
| Kitchen | Main | 3.07 × 6.465 m | Eat-In Kitchen, Pantry |
| Br | Main | 3.481 × 3.442 m | |
| Br | Main | 2.666 × 2.698 m | |
| Bathroom | Main | 1.78 × 1.868 m | 3 Pc Bath |
| Laundry | Main | 0.907 × 1.926 m | Closet |
Request information
A REMAX Hallmark® representative will follow up with you.