
19 Mcconachie Cres
Caledon, Ontario




Beds
4
Baths
3
Sqft
1,500
Type
Detached
About this Property
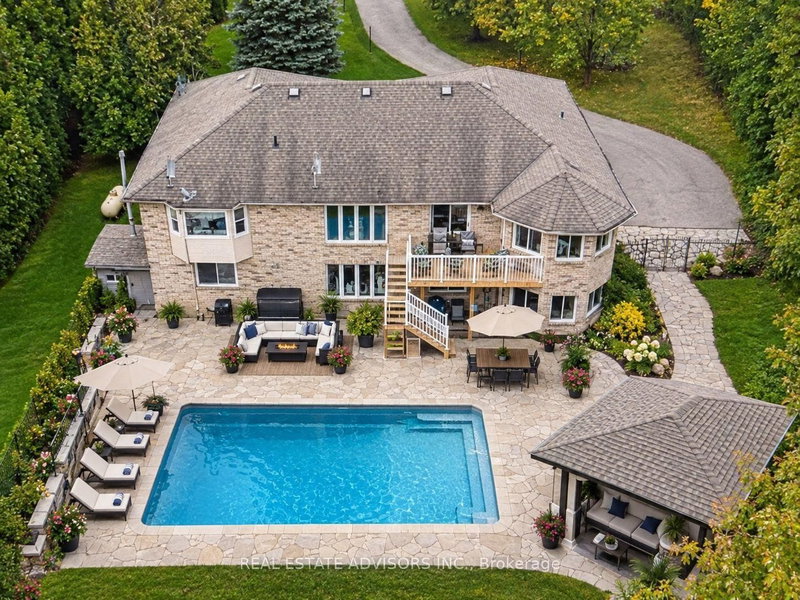
Beautifully maintained raised bungalow set on a private 1.5-acre country lot, offering the perfect blend of tranquility and convenience. This spacious home features 3+1 bedrooms, 3 full bathrooms, and a functional layout ideal for families, multi-generational living, or those seeking extra space. Enjoy a large eat-in kitchen with forest views, separate living, dining, and family rooms, and quality finishes throughout including hardwood flooring and a double-car garage. The property is designed for relaxation and entertainment with an inground pool, sauna, covered gazebo, and a custom fire-pit area. A fully equipped in-law suite with its own private entrance adds exceptional versatility. Surrounded by nature yet only minutes from schools, parks, hospitals, major shopping, and key highways, this home delivers a balanced lifestyle with unmatched privacy. A rare opportunity to own a serene country retreat close to city amenities. 10 minutes to Orangville, close to home depot , best buy......Book your showing today. Sold in "As is "
Listing Details
- MLS #
- W13821904
- Board
- PROPTX
- Market
- ontario
- Property Type
- Detached
- Style
- Bungalow
- Year Built
- 6-15
- Garage
- Attached
- Garage Spaces
- 2
- Parking Spaces
- 12
- Basement
- Fin W/O, Apartment
- Heating
- Forced Air
- Cooling
- Central Air
- Pool
- Inground
- Lot Size
- 149.65 × 429.97 ft
- Annual Taxes
- $6,370/yr
- Listed By
- REAL ESTATE ADVISORS INC.
- Listed On
- September 23, 2026
Room Measurements
| Room | Level | Size | Features |
|---|---|---|---|
| Living | Main | 4.3 × 4.9 m | hardwood floor, Combined W/Dining, Vaulted Ceiling |
| Dining | Main | 3.0 × 3.1 m | hardwood floor, Combined W/Living, Vaulted Ceiling |
| Kitchen | Main | 3.9 × 5.8 m | Ceramic Floor, Corian Counter, O/Looks Pool |
| Primary | Main | 4.2 × 5.1 m | hardwood floor, 4 Pc Bath, His/Hers Closets |
| 2nd Br | Main | 3.3 × 4.1 m | hardwood floor, Closet |
| 3rd Br | Main | 3.1 × 3.8 m | hardwood floor, Closet |
| Rec | Lower | 5.5 × 9.5 m | Broadloom, Above Grade Window |
| Br | Lower | 3.5 × 4.1 m | Broadloom, Above Grade Window |
| Kitchen | Lower | 3.3 × 3.3 m | W/O To Garden, Vinyl Floor, Above Grade Window |
| Mudroom | Lower | 3.6 × 4.7 m | Access To Garage |
Request information
A REMAX Hallmark® representative will follow up with you.