
19 Nahma Rd
Cochrane, Ontario



Beds
4
Baths
2
Sqft
1,100
Type
Detached
About this Property
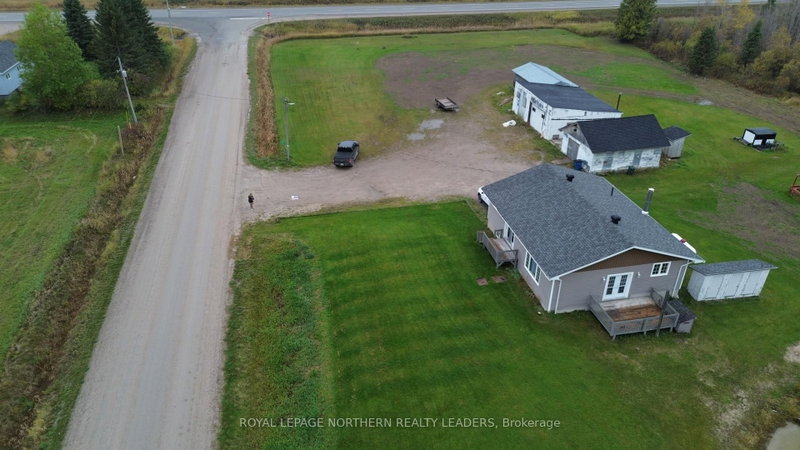
Welcome to this move-ready four-bedroom 1,316 sq/ft home situated on 1.75 acres! Step inside to a fresh, inviting open-concept layout featuring an eat-in kitchen/dining area, along with a spacious sunken living room-perfect for relaxing or entertaining. The main floor offers a primary bedroom with a walk-in closet and 3-piece ensuite, a second bedroom, plus a convenient 4-piece main bathroom. The finished basement provides two additional bedrooms, a recreation room, office space, and utility room, offering plenty of room for the whole family. Outside, enjoy your own private pond with a changing room-perfect for cooling off on hot summer days or enjoying family skating in the winter. With three garages measuring approximately 26' x 20', 30' x 38', and 31' x 16', there is no shortage of space to store your vehicles, toys, equipment, and recreational gear. Updates are: basement updated in 2018, new roof on house in 2017 and new roof on both garages in 2025 and 2023. With 1.75 acres, four bedrooms, two bathrooms, a pond, and three garages, this could be the next place you call home!
Listing Details
- MLS #
- T13880452
- Board
- PROPTX
- Market
- ontario
- Property Type
- Detached
- Style
- Bungalow-Raised
- Year Built
- 31-50
- Garage
- Detached
- Garage Spaces
- 6
- Parking Spaces
- 16
- Basement
- Part Fin
- Heating
- Baseboard
- Cooling
- None
- Pool
- None
- Lot Size
- 369.75 × 136.66 ft
- Annual Taxes
- $4,498/yr
- Listed By
- ROYAL LEPAGE NORTHERN REALTY LEADERS
- Listed On
- October 9, 2026
Features & Extras
Extras
All remaining items.
Room Measurements
| Room | Level | Size |
|---|---|---|
| Kitchen | Main | 3.4 × 33.0 m |
| Dining | Main | 3.0 × 6.4 m |
| Primary | Main | 3.4 × 3.5 m |
| Bathroom | Main | 1.1 × 2.4 m |
| Other | Main | 1.1 × 2.4 m |
| 2nd Br | Main | 2.9 × 3.5 m |
| Bathroom | Main | 2.3 × 2.8 m |
| 3rd Br | Lower | 3.2 × 4.6 m |
| 4th Br | Lower | 2.4 × 2.5 m |
| Family | Lower | 5.4 × 5.7 m |
| Office | Lower | 2.2 × 2.7 m |
| Utility | Ground | 3.5 × 6.0 m |
Request information
A REMAX Hallmark® representative will follow up with you.