
19 Ordnance Ave
Norfolk, Ontario


Beds
3
Baths
2
Sqft
700
Type
Detached
About this Property
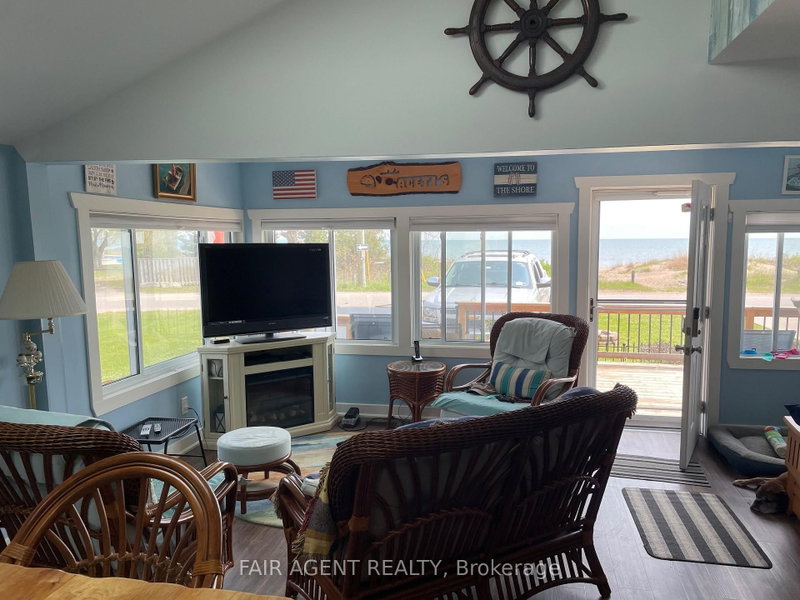
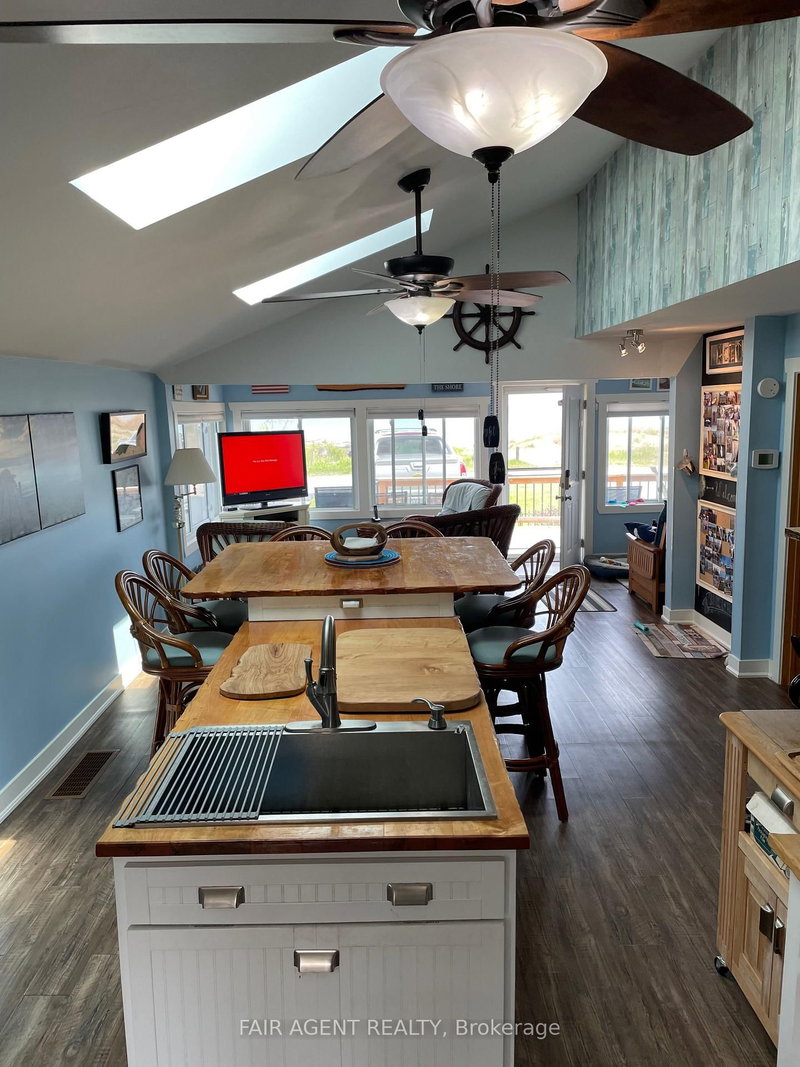
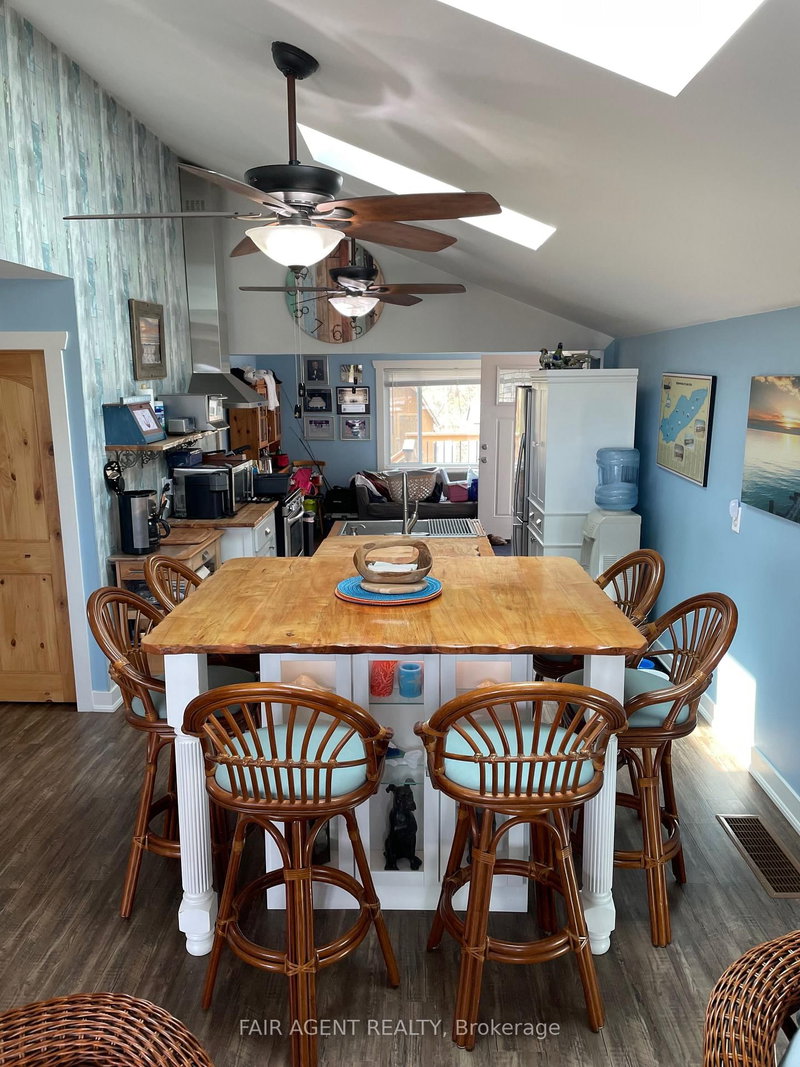
Set along a quiet one-way street in Turkey Point, this open-concept cottage offers a clear lake view and easy access to the sandy shoreline just steps from the front deck. Recently updated, the three-bedroom, two-bathroom layout is designed for relaxed coastal living, with a bright interior and a comfortable flow between the living, dining, and kitchen areas. Large windows bring in natural light, while an electric fireplace adds warmth on cooler evenings.The kitchen is well-equipped with a gas stove, microwave, and full-size refrigerator, centred around a dual-height island that comfortably accommodates family and guests. Custom cabinetry with soft-close features runs throughout the home, adding a clean and functional finish.All three bedrooms are thoughtfully laid out, and the cottage includes both a full bathroom with a tiled walk-in rain shower and a convenient second two-piece bath. Heating and cooling are handled by a propane furnace with central air, along with supplemental electric heat for added comfort.A sunroom-style addition expands the living space and includes additional storage and a secondary refrigerator. Outside, the backyard features a fire pit, two large sheds, and ample space to unwind after a day at the lake. A durable metal roof with a long-term warranty adds peace of mind.Located in a well-known lakeside community, this property is close to local marinas, fishing spots, and seasonal water sport rentals, making it an ideal getaway or investment opportunity in Norfolk County.
Listing Details
- MLS #
- X12911056
- Board
- PROPTX
- Market
- ontario
- Property Type
- Detached
- Style
- Bungalow
- Garage
- None
- Parking Spaces
- 2
- Basement
- None
- Heating
- Forced Air
- Cooling
- Central Air
- Pool
- None
- Lot Size
- 38.27 × 116 ft
- Annual Taxes
- $4,753/yr
- Listed By
- FAIR AGENT REALTY
- Listed On
- March 23, 2026
Features & Extras
Extras
2 fridges (1 large and 1 apt size), gas stove, microwave
Room Measurements
| Room | Level | Size | Features |
|---|---|---|---|
| Kitchen | Main | 4.27 × 9.14 m | Combined W/Dining |
| Living | Main | 2.67 × 7.16 m | |
| Sunroom | Main | 2.74 × 4.88 m | |
| Br | Main | 2.36 × 3.66 m | |
| Br | Main | 2.74 × 3.56 m | |
| Br | Main | 2.29 × 2.74 m | |
| Bathroom | Main | 1.52 × 2.67 m | 3 Pc Bath |
| Bathroom | Main | 1.14 × 2.36 m | 2 Pc Bath |
| Other | Main | 3.05 × 5.49 m |
Request information
A REMAX Hallmark® representative will follow up with you.