
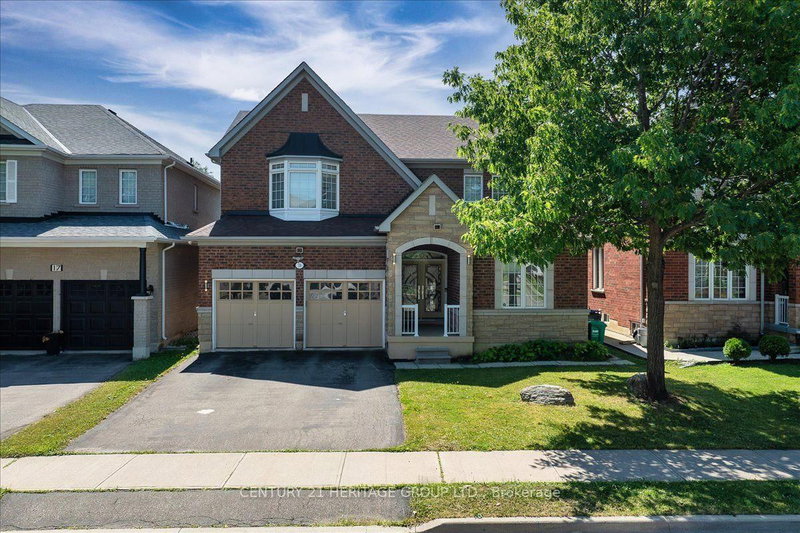
19 Reynolds Ave
Brampton, Ontario


Beds
2
Baths
2
Sqft
2,000
Type
Detached
About this Property
Brand-new legal basement apartment featuring two bedrooms, two full bathrooms, open concept layout of kitchen and dining room, sitting room, separate laundry room, large hall closet. Enjoy the comfort and privacy of a separate entrance. Includes over-sized windows that fill the space with natural light. Closet organizers sits inside both double closets. Located in sought-after Brampton East on the Vaughan border, this home offers quick access to Highways 50, 427, and 407, with downtown Toronto approximately 35 minutes away. Enjoy nearby parks, schools, shopping, restaurants, recreation, and all the conveniences that make Brampton East one of the city's most desirable neighborhoods.
Listing Details
- MLS #
- W14090226
- Board
- PROPTX
- Market
- ontario
- Property Type
- Detached
- Style
- 2-Storey
- Year Built
- 16-30
- Garage
- Attached
- Parking Spaces
- 1
- Basement
- Apartment, Sep Entrance
- Heating
- Forced Air
- Cooling
- Central Air
- Pool
- None
- Lot Size
- 45.1 × 86.67 ft
- Listed By
- CENTURY 21 HERITAGE GROUP LTD.
- Listed On
- October 17, 2026
Features & Extras
Extras
Washer, Drier, Fridge, Stove, Light Fixtures.
Room Measurements
| Room | Level | Size | Features |
|---|---|---|---|
| Kitchen | Bsmt | 1.89 × 2.73 m | Tile Floor, Open Concept, Stainless Steel Appl |
| Dining | Bsmt | 3.34 × 4.08 m | Vinyl Floor, Large Window, Pot Lights |
| Sitting | Bsmt | 1.98 × 5.43 m | Vinyl Floor, Pot Lights |
| Br | Bsmt | 3.8 × 4.38 m | Vinyl Floor, 3 Pc Ensuite, Double Closet |
| 2nd Br | Bsmt | 3.08 × 4.32 m | Vinyl Floor, Large Window, Double Closet |
| Laundry | Bsmt | 1.05 × 2.01 m | Separate Rm, Tile Floor |
| Bathroom | Bsmt | 1.48 × 2.83 m | Pot Lights, Tile Floor |
Request information
A REMAX Hallmark® representative will follow up with you.