
19 Rosebank Dr
Toronto, Ontario



Beds
3
Baths
3
Sqft
1,400
Type
Condo Townhouse
About this Property
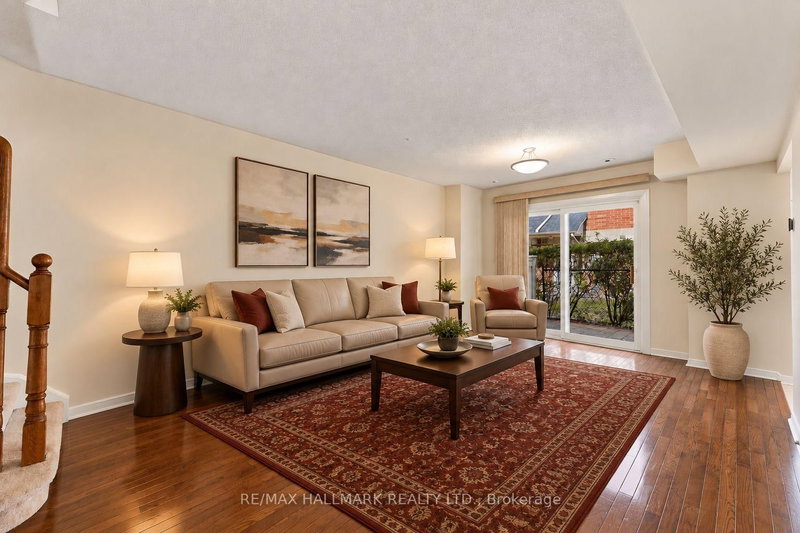
Welcome to this spacious 3-storey condo townhouse offering 3 bedrooms, 3 bathrooms, and a functional layout in a convenient Scarborough location. With generous living space across multiple levels and two parking spots, this home presents an excellent opportunity for families or first time buyers. The main floor features a large living room with a walkout to the outdoor space, providing a comfortable setting for relaxation. The kitchen includes a bright breakfast nook, offering a dedicated space for casual dining and everyday meals. The second floor features two well-sized bedrooms with carpeting, while the third level is dedicated to the spacious primary suite, complete with a private 4-piece ensuite featuring a separate bathtub and shower. The finished basement provides valuable additional space and includes a convenient laundry area. Ideally situated close to Scarborough Town Centre, shopping, restaurants, schools, parks, and everyday amenities, with easy access to Highway 401 for commuters. Offering plenty of room to grow, a practical multi-level layout, and excellent connectivity, this property represents great value and a fantastic opportunity to make a spacious townhouse your own.
Listing Details
- MLS #
- E14081380
- Board
- PROPTX
- Market
- ontario
- Property Type
- Condo Townhouse
- Style
- 3-Storey
- Garage
- Underground
- Garage Spaces
- 2
- Parking Spaces
- 2
- Basement
- Finished
- Heating
- Forced Air
- Cooling
- Central Air
- Annual Taxes
- $3,250/yr
- Maint. Fee
- $396/mo
- Listed By
- REMAX HALLMARK REALTY LTD.
- Listed On
- October 15, 2026
Room Measurements
| Room | Level | Size | Features |
|---|---|---|---|
| Living | Main | 6.15 × 4.28 m | hardwood floor, Walk-Out |
| Kitchen | Main | 4.6 × 3.33 m | Tile Floor, Eat-In Kitchen |
| Bathroom | Main | 0.9 × 2.09 m | 2 Pc Bath |
| Br | 2nd | 4.02 × 3.05 m | Broadloom, Closet |
| Br | 2nd | 3.96 × 3.74 m | Broadloom, Ceiling Fan, Closet |
| Bathroom | 2nd | 2.39 × 1.78 m | Tile Floor, 4 Pc Bath |
| Primary | 3rd | 4.85 × 6.9 m | 4 Pc Ensuite, Broadloom, W/I Closet |
| Bathroom | 3rd | 3.25 × 2.4 m | 4 Pc Ensuite, Separate Shower |
Robert Stortini
REMAX Hallmark®
REMAX HALLMARK REALTY LTD.