
19 Roseberry Rd
Markham, Ontario



Beds
5
Baths
5
Sqft
2,500
Type
Att/Row/Twnhouse
About this Property
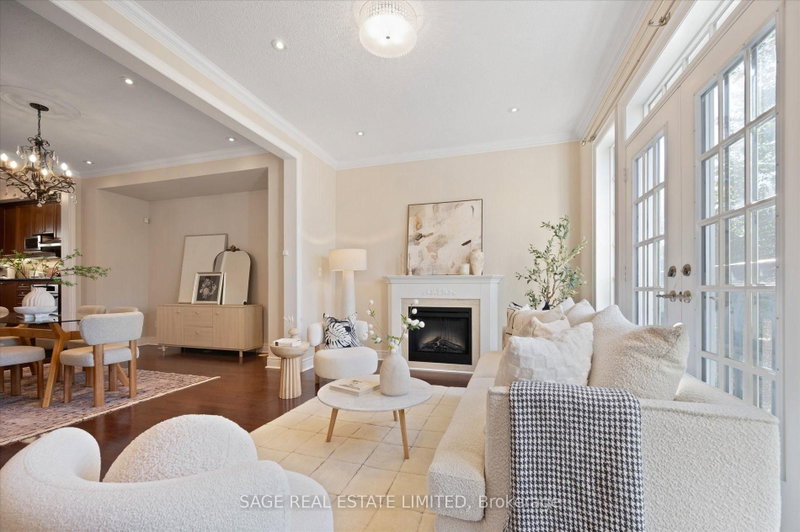
Offered Park-View Freehold Townhouse-The "Montgomery Model" In The Heart Of Downtown Markham! This Over 3,000 Sq. Ft. Home Features 5 Bedrooms And 4+1 Bathrooms, Hardwood Flooring Throughout, Numerous Pot Lights, And Multiple Fireplaces. The Modern Kitchen Features A Dedicated Breakfast Area And Walk-Out To A South-Facing Terrace. The Home Also Offers Two Additional Patios And A Juliet Balcony, Providing Plenty Of Opportunities For Entertaining And Enjoying Outdoor Living. The Private Primary Retreat Occupies The Entire Third Floor, Featuring A Huge Walk-In Closet And A Luxurious 6-Piece Ensuite. The Fully Finished Basement Includes A Separate Entrance And Full Bathroom, Offering Excellent Potential For Additional Living Space Or A Nanny/In-Law Suite. Enjoy Direct Park Views, Ample Storage, And The Convenience Of A Private Double-Car Garage. A Truly Exceptional Home Offering Generous Living Space, Multiple Outdoor Areas, And An Unbeatable Location In Downtown Markham, Close To Shopping, Transit, And Top-Ranked Schools.
Listing Details
- MLS #
- N14024246
- Board
- PROPTX
- Market
- ontario
- Property Type
- Att/Row/Twnhouse
- Style
- 3-Storey
- Year Built
- 6-15
- Garage
- Attached
- Garage Spaces
- 2
- Parking Spaces
- 3
- Basement
- Fin W/O
- Heating
- Forced Air
- Cooling
- Central Air
- Pool
- None
- Lot Size
- 23 × 65.61 ft
- Annual Taxes
- $7,697/yr
- Listed By
- SAGE REAL ESTATE LIMITED
- Listed On
- October 12, 2026
Features & Extras
Extras
Fridge, Dishwasher, Stove, Rangehood, Washer/Dryer, Central Vac, all Window Coverings, All Electric Light Fixtures.
Room Measurements
| Room | Level | Size | Features |
|---|---|---|---|
| Living | Ground | 3.45 × 4.81 m | hardwood floor, Fireplace, Juliette Balcony |
| Dining | Ground | 4.11 × 4.81 m | hardwood floor, Open Concept, Combined W/Living |
| Kitchen | Ground | 3.38 × 3.16 m | Granite Counter, Stainless Steel Appl, Breakfast Area |
| Breakfast | Ground | 3.38 × 3.34 m | Tile Floor, W/O To Patio, Open Concept |
| 2nd Br | 2nd | 3.38 × 3.23 m | hardwood floor, Double Closet, O/Looks Park |
| 3rd Br | 2nd | 3.38 × 3.19 m | hardwood floor, Double Closet, O/Looks Park |
| 4th Br | 2nd | 3.45 × 3.11 m | hardwood floor, Double Closet, Window |
| 5th Br | 2nd | 3.45 × 3.31 m | hardwood floor, Double Closet, Juliette Balcony |
| Primary | 3rd | 3.45 × 4.41 m | hardwood floor, W/O To Balcony, 6 Pc Ensuite |
| Family | Lower | 5.77 × 4.81 m | Walk-Out, W/O To Garage, 4 Pc Bath |
| Laundry | Lower | 3.35 × 1.61 m | Tile Floor, Laundry Sink |
Request information
A REMAX Hallmark® representative will follow up with you.