
19 Santone Ave
Welland, Ontario
Beds
3
Baths
1
Sqft
700
Type
Detached
About this Property
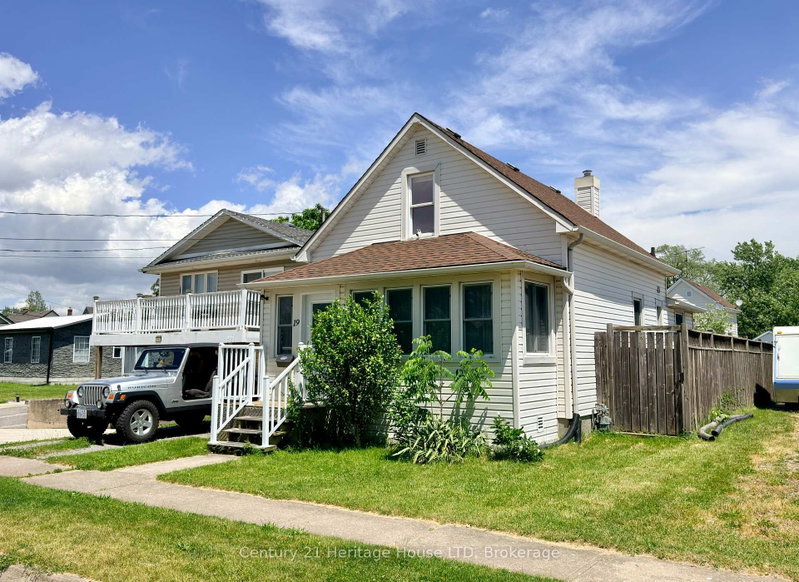
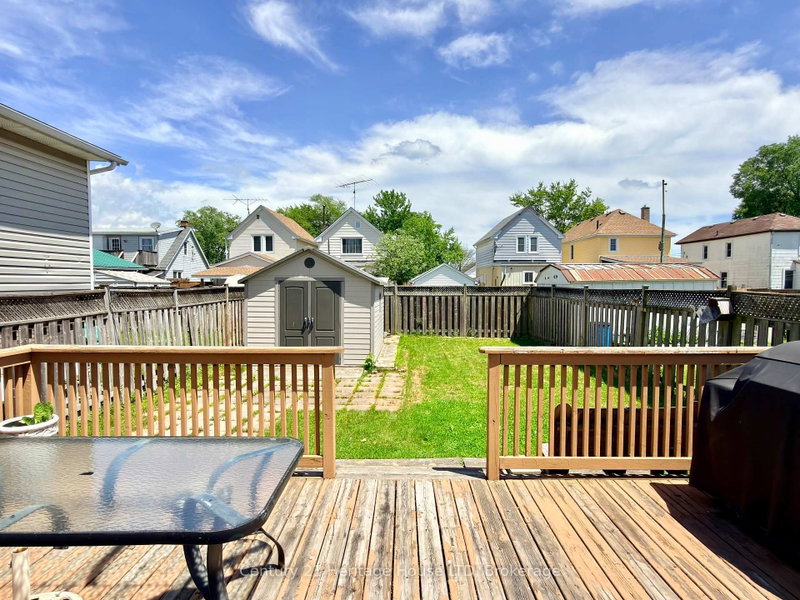
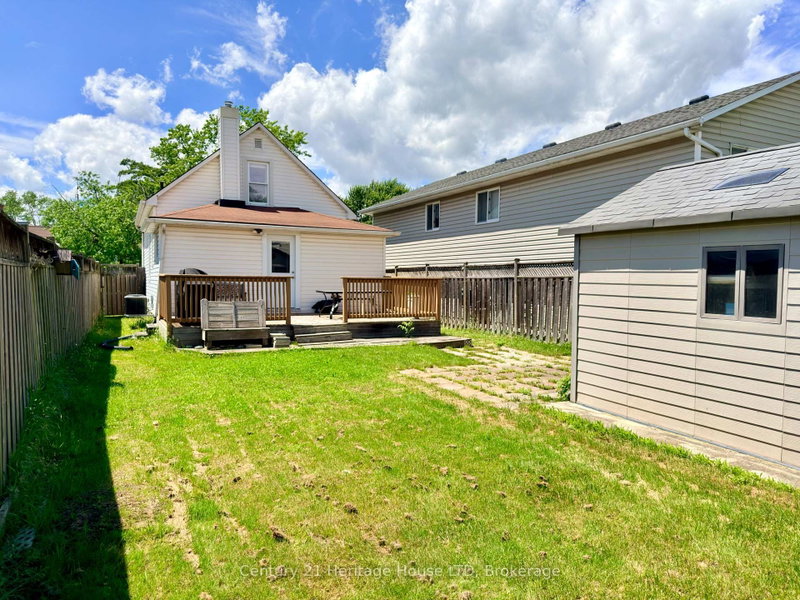
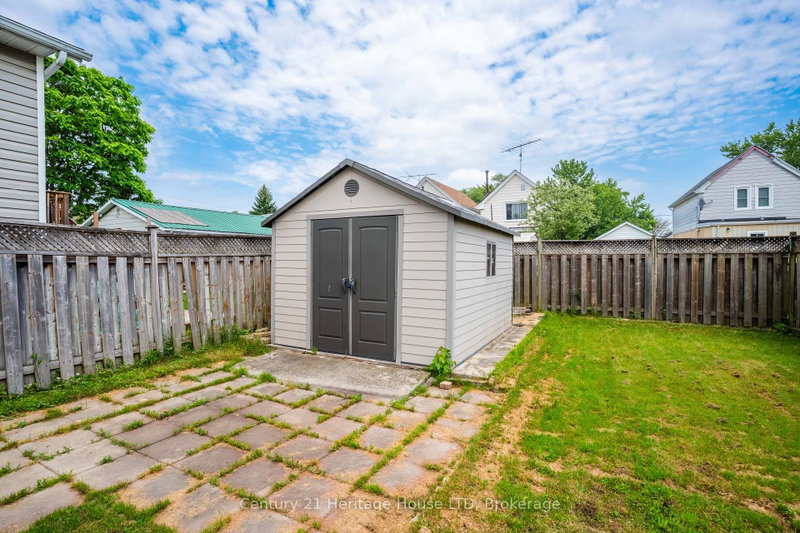
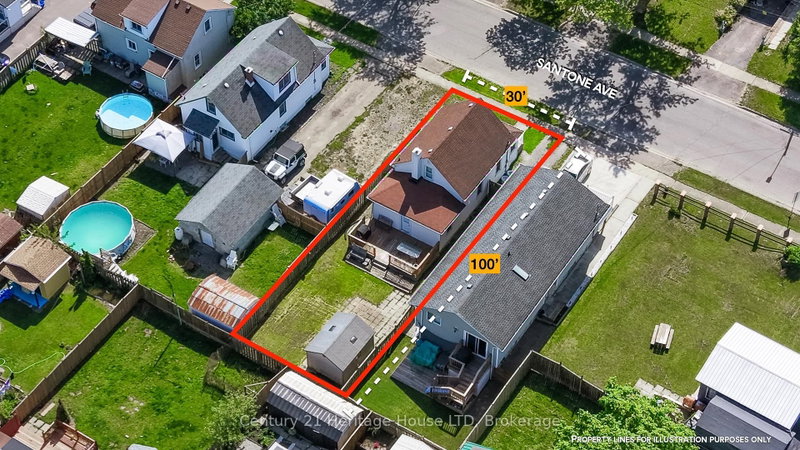
Welcome to 19 Santone Ave! Perfect starter home with 3 bedrooms (2 upstairs and 1 on the main floor), large eat in kitchen, plus dining room. Fully fenced back yard for kids and pets to play. Generous sized garden shed and a great deck for entertaining friends and family! With an affordable price tag, this home is the perfect starter home for your family. Located in the quiet neighbourhood of Welland south, just down the street from St Augustine Catholic Elementary School, close to all amenities including restaurants, shopping and the Recreational Welland Canal, Canoe Club, Rowing Club and Empire Sportsplex. Plus it's perfect for commuting with Welland's central location placing it less than 20 minutes from most of the neighbouring cities in the Niagara Region! Come see this home in person today!
Listing Details
- MLS #
- X13753368
- Board
- PROPTX
- Market
- ontario
- Property Type
- Detached
- Style
- 1 1/2 Storey
- Year Built
- 51-99
- Garage
- None
- Basement
- Part Bsmt, Crawl Space
- Heating
- Forced Air
- Cooling
- Central Air
- Pool
- None
- Lot Size
- 30 × 100 ft
- Annual Taxes
- $2,738/yr
- Listed By
- Century 21 Heritage House LTD
- Listed On
- September 8, 2026
Features & Extras
Extras
All inclusions as seen on property, fridge, stove, dish washer, range hood (as is), microwave, patio table on deck, shed, washer, dryer, hot water tank, RO system.
Room Measurements
| Room | Level | Size |
|---|---|---|
| Living | Main | 2.7 × 5.73 m |
| Dining | Main | 2.9 × 3.2 m |
| Kitchen | Main | 2.9 × 5.7 m |
| Br | Main | 2.6 × 2.69 m |
| Bathroom | Main | 0.7 × 2.1 m |
| Sunroom | Main | 1.5 × 5.7 m |
| Br | 2nd | 2.4 × 3.76 m |
| Br | 2nd | 3.083 × 3.268 m |
| Furnace | Bsmt | 5.58 × 6.857 m |
Request information
A REMAX Hallmark® representative will follow up with you.