
19 Spadina Rd
Richmond Hill, Ontario

Beds
6
Baths
5
Sqft
3,500
Type
Detached
About this Property

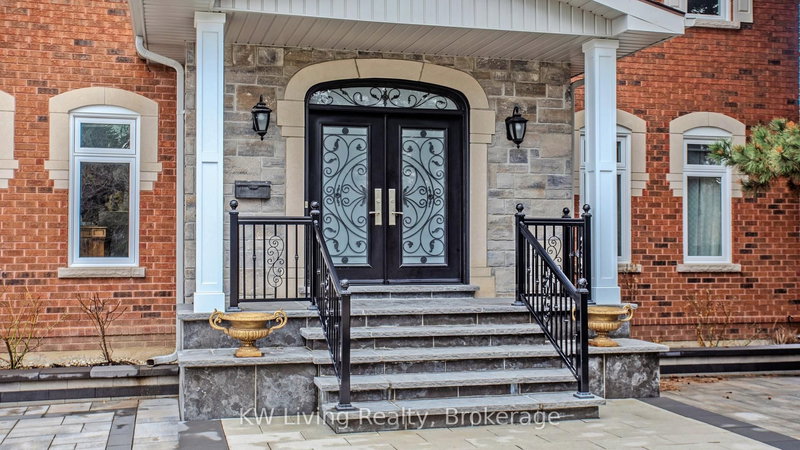
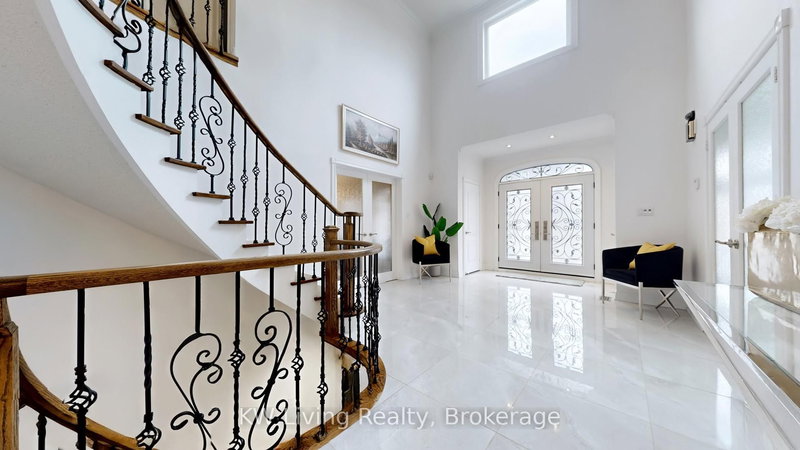
Discover luxury living in this stunning 4514 sqft residence w/ 9ft G floor. Offering 5 spacious bdrms & exceptional curb appeal with a stone driveway & beautifully landscaped front yard. A grand 2-storey foyer welcomes you with a dazzling crystal chandelier. The bright, oversized kitchen features S.S. appliances, stone countertops & ample space for family gatherings. The gorgeous finished W/O bsmt is an entertainer's dream, completed with a recrm, bdrm, home theatre, wet bar & 4pc bath. Step outside to a professionally landscaped backyard oasis showcasing a gazebo, deck, stone patio, mature trees & vibrant flower beds, ideal for relaxing & entertaining. Conveniently located near shopping plazas, parks, schools, bus, situated within the boundary of top-ranking Bayview Hill E.S., Bayview Sec Schl & Thornlea S.S.
Listing Details
- MLS #
- N13014186
- Board
- PROPTX
- Market
- ontario
- Property Type
- Detached
- Style
- 2-Storey
- Garage
- Attached
- Garage Spaces
- 2
- Parking Spaces
- 8
- Basement
- Fin W/O
- Heating
- Forced Air
- Cooling
- Central Air
- Pool
- None
- Lot Size
- 70 × 147.7 ft
- Annual Taxes
- $15,787/yr
- Listed By
- KW Living Realty
- Listed On
- April 17, 2026
Features & Extras
Extras
All Elfs, Crystal Chandelier, S.S Appls (Fridge, Oven, Microwave, Cooktop), Washer/Dryer, HEF, CAC, CVAC, GDO
Room Measurements
| Room | Level | Size | Features |
|---|---|---|---|
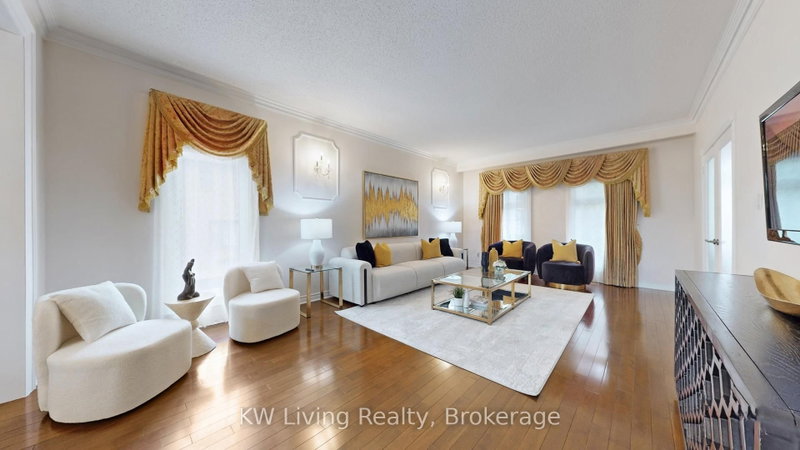
| Living | Ground | 4.16 × 6.74 m | hardwood floor, French Doors, Moulded Ceiling |
| Dining | Ground | 4.21 × 6.03 m | hardwood floor, W/O To Deck, Moulded Ceiling |
| Kitchen | Ground | 5.91 × 6.15 m | Granite Counter, Stainless Steel Appl, Pot Lights |
| Family | Main | 4.13 × 5.49 m | hardwood floor, Fireplace, Pot Lights |
| Den | Ground | 3.56 × 3.61 m | hardwood floor, French Doors, B/I Shelves |
| Primary | 2nd | 5.61 × 12.36 m | hardwood floor, W/I Closet, 5 Pc Ensuite |
| 2nd Br | 2nd | 3.81 × 4.03 m | hardwood floor, W/I Closet, Semi Ensuite |
| 3rd Br | 2nd | 3.81 × 3.95 m | hardwood floor, Closet, Semi Ensuite |
| 4th Br | 2nd | 3.81 × 4.18 m | hardwood floor, Closet, Semi Ensuite |
| 5th Br | 2nd | 3.88 × 4.21 m | hardwood floor, Closet, Semi Ensuite |
| Rec | Bsmt | 7.33 × 13.23 m | Wet Bar, W/O To Yard, 4 Pc Ensuite |
| Br | Bsmt | 3.38 × 4.16 m | hardwood floor, Mirrored Closet, Pot Lights |
| Other | Bsmt | 3.71 × 6.71 m | Broadloom, Pot Lights, French Doors |
Request information
A REMAX Hallmark® representative will follow up with you.