
19 Victoria St
Brant, Ontario

Beds
5
Baths
3
Sqft
1,500
Type
Duplex
About this Property
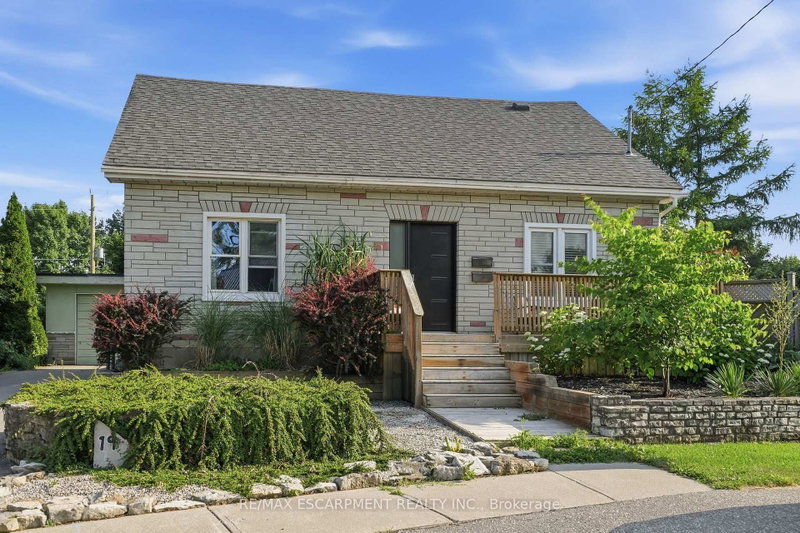
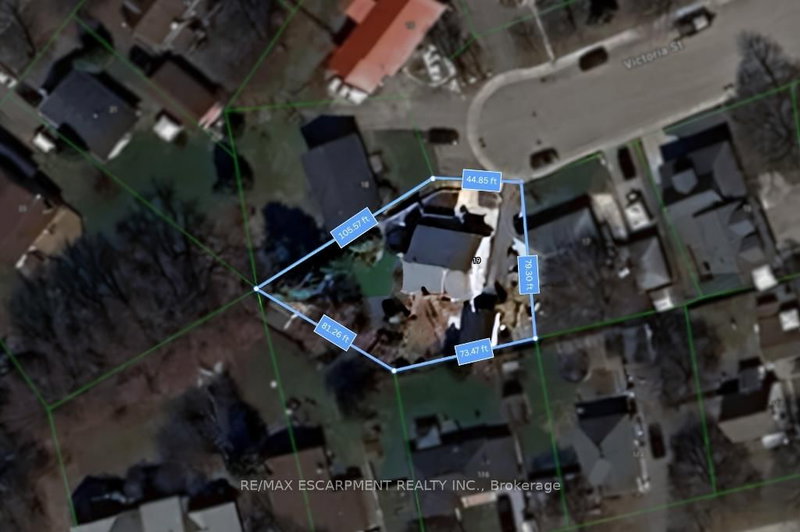
Spacious corner lot situated on a quiet cul-de-sac in a desirable Paris neighbourhood. This legal non-conforming duplex offers a versatile layout featuring two bedrooms and a full bathroom on the main level, a private second-floor primary bedroom with its own full bathroom, and a finished walkout basement with two additional bedrooms and a full bathroom with direct backyard access.The upper level includes a self-contained one-bedroom suite with its own laundry, providing flexibility for a variety of living arrangements. Additional features include sound-insulated bedrooms, updated electrical, and major mechanical updates, including the furnace, air conditioner, hot water tank, and water softener (all approximately five years old or newer, per seller). Roof, windows, and exterior doors have been replaced within the past 15 years (per seller). The property is fully fenced and is conveniently located with easy access to Highway 403 and close to the Brant Sports Complex.
Listing Details
- MLS #
- X13516280
- Board
- PROPTX
- Market
- ontario
- Property Type
- Duplex
- Style
- 1 1/2 Storey
- Year Built
- 51-99
- Garage
- Attached
- Garage Spaces
- 1
- Parking Spaces
- 5
- Basement
- Finished
- Heating
- Forced Air
- Cooling
- Central Air
- Pool
- None
- Lot Size
- 45 × 105.57 ft
- Annual Taxes
- $3,292/yr
- Listed By
- REMAX ESCARPMENT REALTY INC.
- Listed On
- July 2, 2026
Features & Extras
Extras
All ELF's, Microwave Range, 2 Stoves, 2 Refrigerators, 2 Dryers, 2 Washers, Dishwasher
Room Measurements
| Room | Level | Size | Features |
|---|---|---|---|
| Kitchen | Main | 2.41 × 3.2 m | |
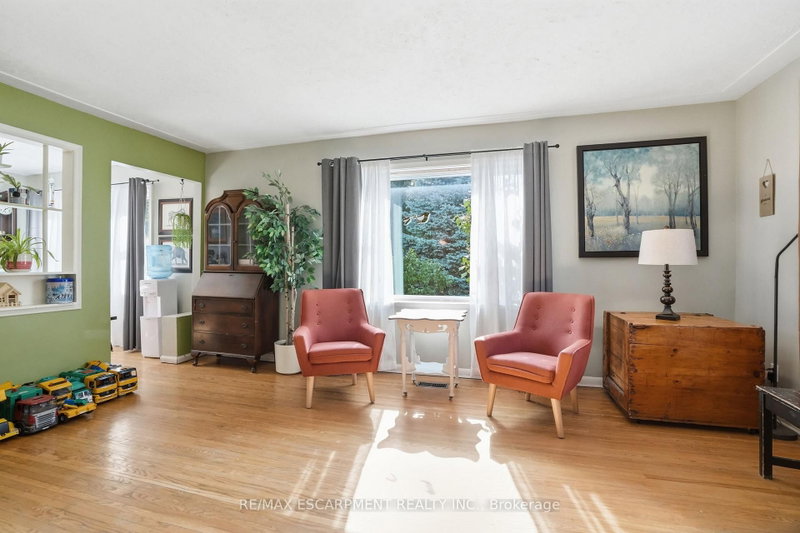
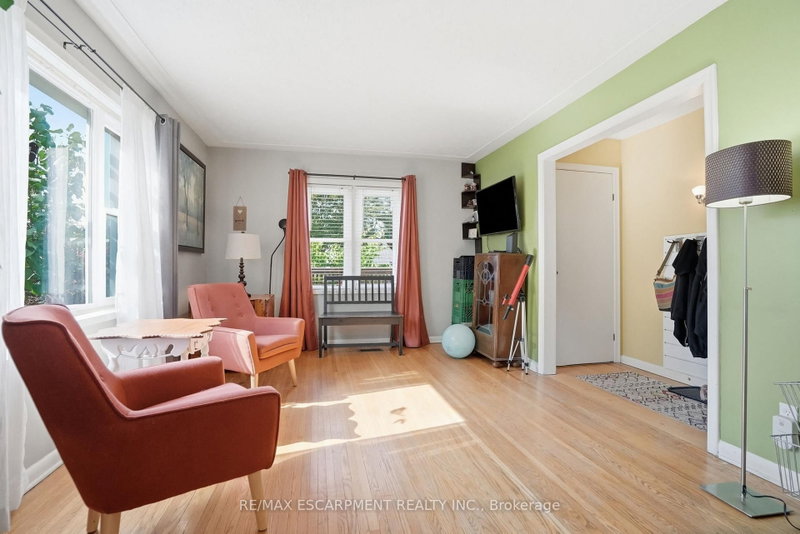
| Living | Main | 3.4 × 5.31 m | |
| Dining | Main | 3.07 × 3.2 m | |
| Br | Main | 3.51 × 3.2 m | |
| Bathroom | Main | 2.46 × 1.83 m | 4 Pc Bath |
| Br | Main | 3.51 × 4.19 m | |
| Family | 2nd | 4.75 × 5.61 m | |
| Kitchen | 2nd | 2.64 × 3.73 m | |
| Bathroom | 2nd | 2.59 × 1.55 m | 4 Pc Bath |
| Primary | 2nd | 4.75 × 3.48 m | W/I Closet |
| Rec | Bsmt | 6.02 × 5.38 m | |
| Br | Bsmt | 3.07 × 2.82 m | |
| Br | Bsmt | 2.34 × 3.15 m | |
| Laundry | Bsmt | 4.42 × 5.92 m | |
| Bathroom | Bsmt | 1.88 × 2.44 m | 3 Pc Bath |
| Other | Bsmt | 3.96 × 3.56 m |
Request information
A REMAX Hallmark® representative will follow up with you.