
19 Walter St
Guelph, Ontario
Beds
2
Baths
2
Sqft
700
Type
Detached
About this Property
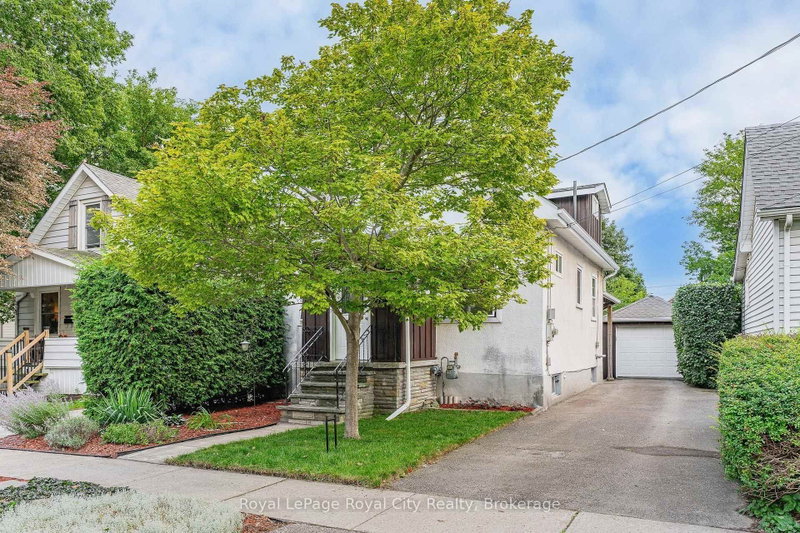
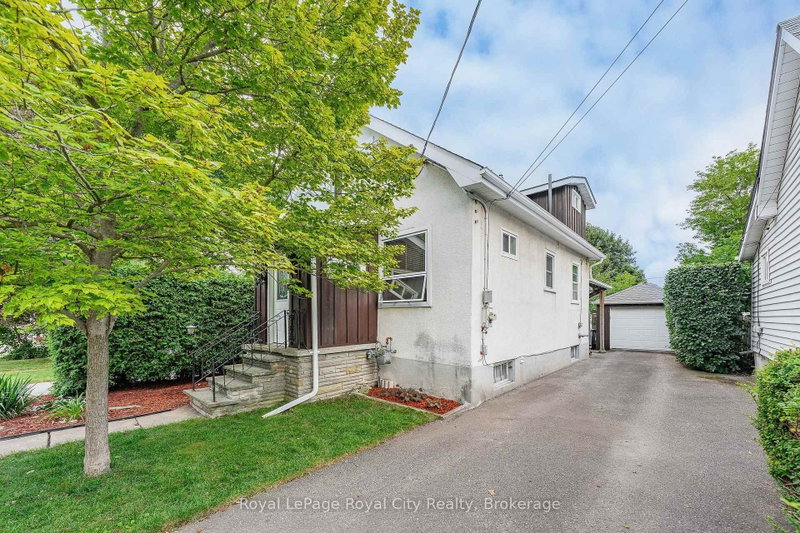
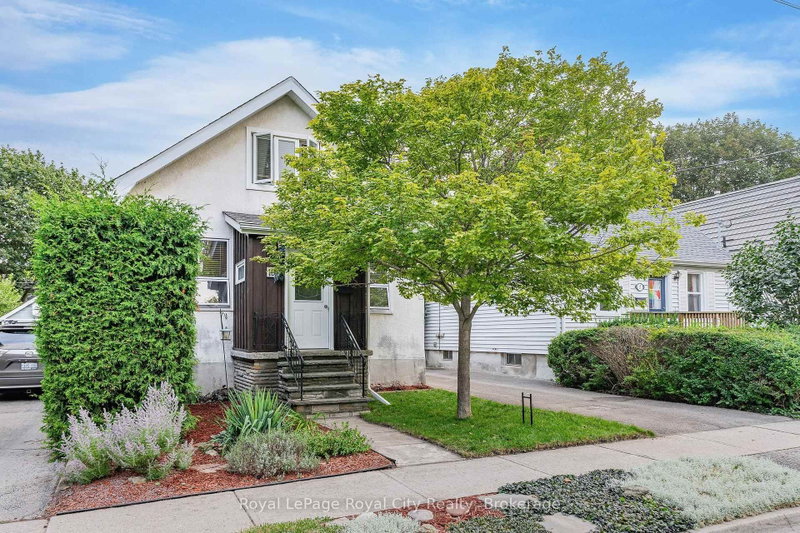
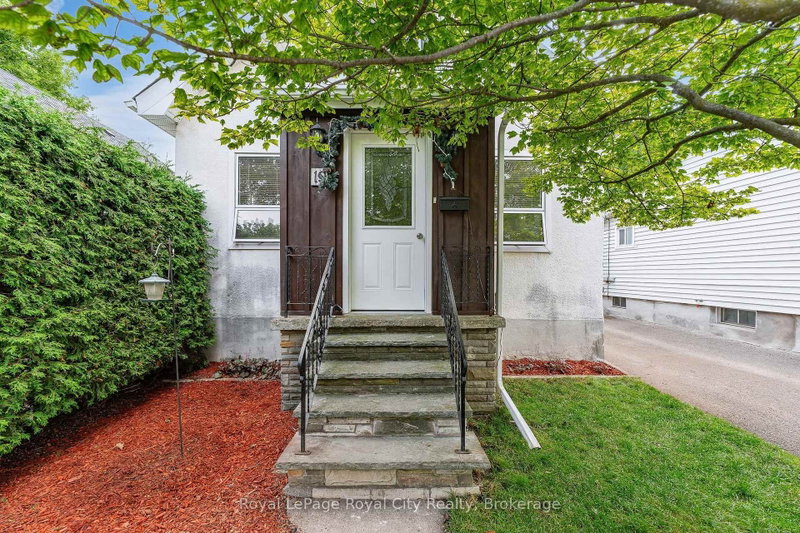
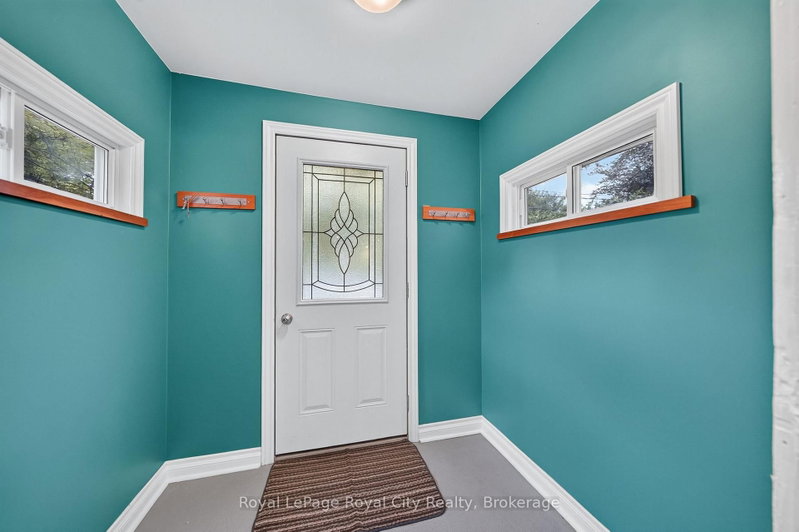
Welcome to 19 Walter Street, a charming 1.5storey-detached home hidden away in one of Guelph's most historic, eclectic, and vibrant communities: The Ward. Offered for the first time in 24 years, this 2-bedroom, 1.5-bathroom home packs over 1000 sq/ft of character, updates, and unmatched privacy on a short, peaceful street where extremely friendly neighbors look out for one another. Step inside a spacious foyer with ample room for seasonal gear before entering a bright main level where beautiful hardwood floors catch the morning sun through expansive windows and high ceilings create an airy, open feel. Tech lovers will appreciate that all rooms feature computer CAT5 outlets for seamless networking. The entire main floor is fully wired for audio right from the living room control panel, letting you direct sound to the back of the house or right into the updated 4-pc family bathroom. Home cooks will love the efficient kitchen with generous counter and cabinet space, flowing directly into a dedicated dining area featuring a cozy gas fireplace. Walk out to your private sunroom overlooking a breathtaking, fully fenced backyard framed by a meticulously maintained 24-year-old cedar hedge and a mature fruit tree-a tranquil local sanctuary regularly visited by songbirds, rabbits, chipmunks, and squirrels. Plus, a covered rear roof ensures rain never foils your summer BBQs! Upstairs, you will find two bright, spacious bedrooms with great closet space, including a primary complete with its own convenient 2-pc ensuite bathroom. Downstairs, the high and dry basement offers clean, abundant storage for all your seasonal needs. Outside, enjoy the added convenience of a detached 1-car garage and lots of driveway parking space. Beyond the home itself, the location is unbeatable for walkability and lifestyle. Stroll just minutes to Downtown Guelph, the GO Transit station, Lost Aviator Coffee, Angelino's Italian Market, Royal City Brewing Co., York Road Park, and the Eramosa River Trail
Listing Details
- MLS #
- X13711240
- Board
- PROPTX
- Market
- ontario
- Property Type
- Detached
- Style
- 1 1/2 Storey
- Year Built
- 100+
- Garage
- Detached
- Garage Spaces
- 1
- Parking Spaces
- 4
- Basement
- Full, Walk-Up
- Heating
- Forced Air
- Cooling
- Central Air
- Pool
- None
- Lot Size
- 35 × 110 ft
- Annual Taxes
- $4,151/yr
- Listed By
- Royal LePage Royal City Realty
- Listed On
- August 25, 2026
Features & Extras
Extras
fridge, stove, built-in dishwasher, washer, dryer
Room Measurements
| Room | Level | Size |
|---|---|---|
| Living | Main | 3.52 × 3.76 m |
| Den | Main | 3.0 × 2.65 m |
| Kitchen | Main | 2.88 × 2.64 m |
| Dining | Main | 4.2 × 3.77 m |
| Bathroom | Main | 1.51 × 2.7 m |
| Sunroom | Main | 2.0 × 4.83 m |
| Br | 2nd | 3.15 × 3.66 m |
| Br | 2nd | 3.54 × 3.65 m |
| Bathroom | 2nd | 1.88 × 1.81 m |
Request information
A REMAX Hallmark® representative will follow up with you.