
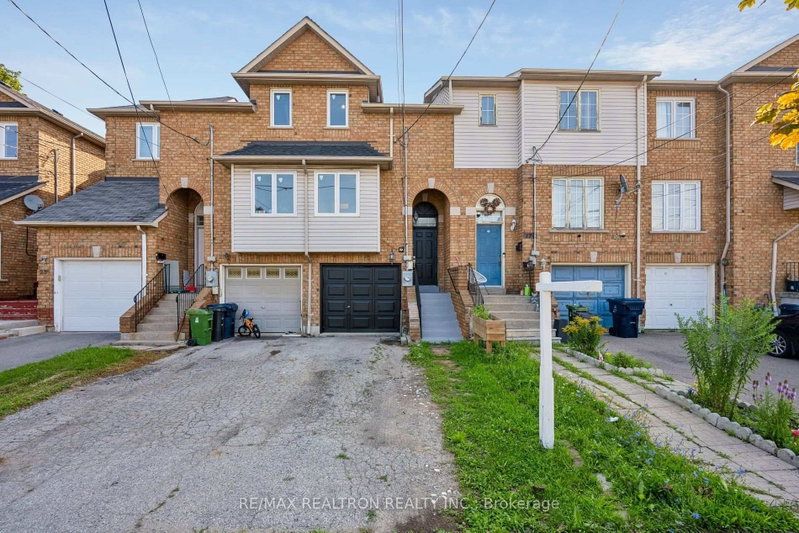
19 WARNER Ave
Toronto, Ontario


Beds
3
Baths
3
Sqft
1,100
Type
Att/Row/Twnhouse
About this Property
This beautifully updated 3-bedroom townhouse is move-in ready and offers the perfect blend of style and functionality. Freshly painted throughout, including the front door, interior walls and garage door.r. This approximately 1335 square foot plus finished basement home has a bright feel. The home features hardwood flooring on both the main and second levels, adding warmth and elegance throughout. knjoy the convenience of direct access to the home from the garage, as well as a finished basement that has a recreation room. Step outside to a private, fully fenced backyard-ideal for relaxing or entertaining. Located near shopping, transit, parks, schools and more.
Listing Details
- MLS #
- C13664152
- Board
- PROPTX
- Market
- ontario
- Property Type
- Att/Row/Twnhouse
- Style
- 2-Storey
- Garage
- Attached
- Garage Spaces
- 1
- Parking Spaces
- 2
- Basement
- Finished
- Heating
- Forced Air
- Cooling
- Central Air
- Pool
- None
- Lot Size
- 14.75 × 105.4 ft
- Annual Taxes
- $3,680/yr
- Listed By
- REMAX REALTRON REALTY INC.
- Listed On
- August 11, 2026
Features & Extras
Extras
Fridge, stove, dishwasher, washer and dryer and all electric light fixtures, window coverings high efficiency gas furnace (2023)
Room Measurements
| Room | Level | Size | Features |
|---|---|---|---|
| Living | Main | 3.69 × 3.99 m | Combined W/Dining, Pot Lights, hardwood floor |
| Dining | Main | 3.69 × 3.99 m | Combined W/Living, W/O To Yard, hardwood floor |
| Kitchen | Main | 2.62 × 2.35 m | Open Concept, Granite Counter, Ceramic Floor |
| Primary | 2nd | 3.47 × 3.4 m | Ensuite Bath, Closet, hardwood floor |
| 2nd Br | 2nd | 2.74 × 3.4 m | Window, Closet, hardwood floor |
| 3rd Br | Main | 3.35 × 2.83 m | Window, Closet, hardwood floor |
| Rec | Bsmt | 2.7 × 3.3 m | Window, Laminate |
Request information
A REMAX Hallmark® representative will follow up with you.