
19 Windhurst Dr
Ottawa, Ontario



Beds
3
Baths
3
Sqft
1,500
Type
Detached
About this Property
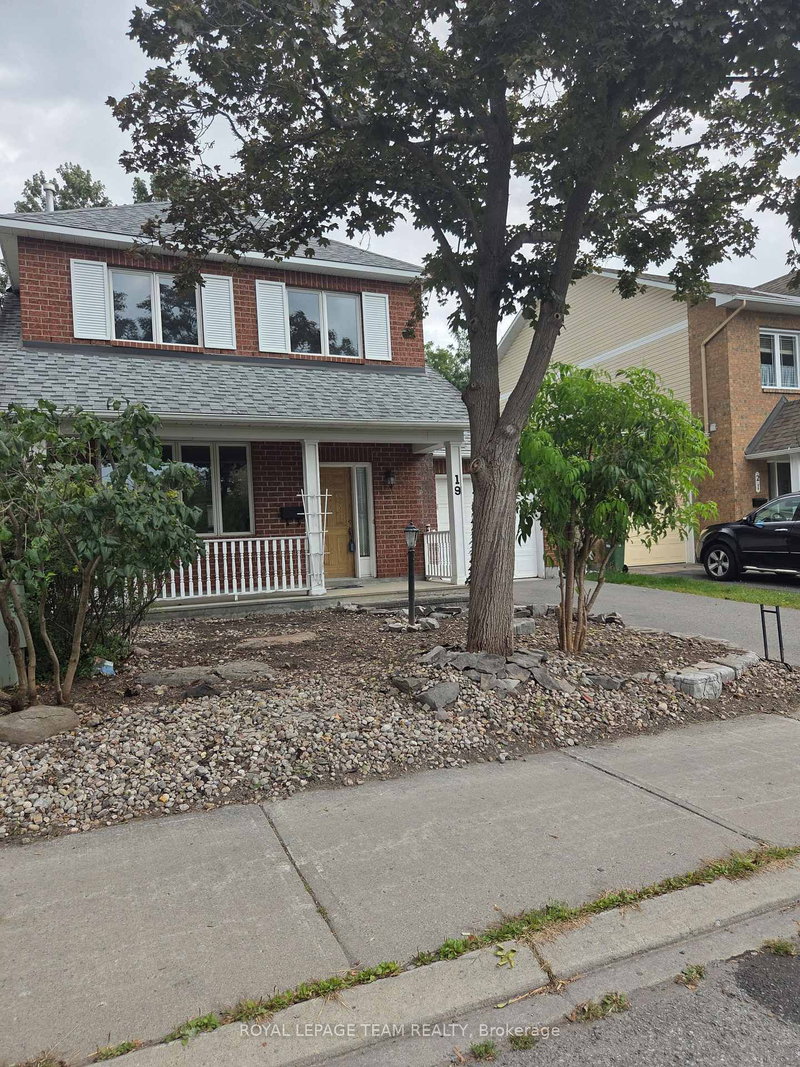
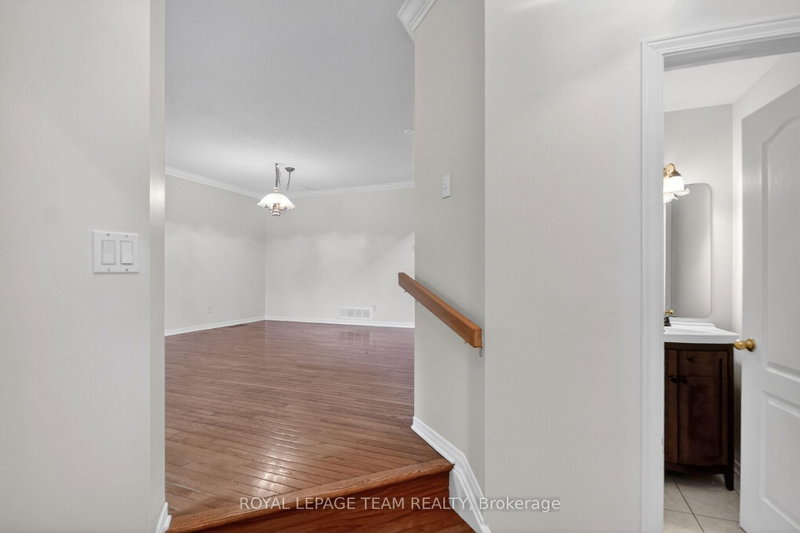
Welcome to 19 Windhurst. A fabulous Minto 3 bedroom, 2 full and a half bath home. Loads of space with full living room, dining room and separate family room. Bright spacious Kitchen with a patio door to the back yard. Beautiful hardwood in Living/Dining and Primary bedroom. Primary bedroom includes a 4 piece ensuite and walk-in closet. Roof approx 5 years old, Driveway approx 2 years. Loads of perennials and flowering shrubs/trees. Amazing 21 foot long covered front porch. Interlock patio in the back. Main living areas just freshly painted June 2026. Fully fenced back yardThe location is excellent. Close to transit, shopping and all other ammenties. . At this price, this home would be an excellent investment.
Listing Details
- MLS #
- X13460562
- Board
- PROPTX
- Market
- ontario
- Property Type
- Detached
- Style
- 2-Storey
- Year Built
- 31-50
- Garage
- Attached
- Garage Spaces
- 1
- Parking Spaces
- 3
- Basement
- Unfinished
- Heating
- Forced Air
- Cooling
- Central Air
- Pool
- None
- Lot Size
- 36.08 × 73.81 ft
- Annual Taxes
- $4,258/yr
- Listed By
- ROYAL LEPAGE TEAM REALTY
- Listed On
- June 18, 2026
Features & Extras
Extras
Refrigerator, Stove, Hood fan, Dishwasher, Washer, Dryer. Cupboards in garage, dining room light fixture. Garage door opener with remote. Appliances are as-is.
Room Measurements
| Room | Level | Size | Features |
|---|---|---|---|
| Family | Main | 2.71 × 4.36 m | |
| Living | Main | 3.65 × 3.86 m | |
| Dining | Main | 2.54 × 3.37 m | |
| Kitchen | Main | 3.3 × 4.11 m | |
| Primary | 2nd | 4.19 × 4.69 m | |
| 2nd Br | 2nd | 3.02 × 4.67 m | |
| 3rd Br | 2nd | 3.68 × 3.73 m | |
| Bathroom | 2nd | 1.49 × 3.04 m | 4 Pc Bath |
| Other | 2nd | 1.77 × 2.38 m | 4 Pc Ensuite |
| Foyer | Main | 2.23 × 2.23 m | |
| Furnace | Bsmt | 5.41 × 5.91 m | |
| Bathroom | Main | 0.5 × 1.0 m | 2 Pc Bath, 2 Pc Bath |
Request information
A REMAX Hallmark® representative will follow up with you.