
190 Argyle St
Norfolk, Ontario


Beds
5
Baths
4
Sqft
2,250
Type
Condo Townhouse
About this Property
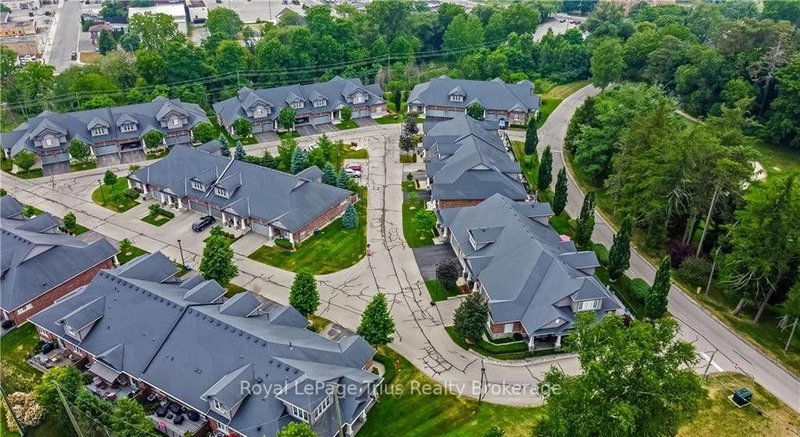
Wake up every morning to sweeping golf course views from this exceptional condominium, where elegance meets a resort-inspired lifestyle. Enjoy your morning coffee on the private deck overlooking the manicured fairways. Designed for discerning buyers, this beautifully appointed5 bedroom, 4-bathroom luxury condo features top of the line finishes throughout, a gourmet chef's kitchen with premium appliances and a walk-in pantry. Enjoy the warmth and efficiency of in-floor hydronic heating throughout, with 2 fireplaces, exquisite crown mouldings, expansive living and entertaining spaces, and generous room for family and friends to visit in comfort in this light-filled space. Whether you're hosting holiday gatherings or weekend guests, everyone will feel right at home. Double car garage is freshly painted, and heated. Large, stamp concrete entryway with plenty of seating area overlooking a quiet area. Open house July 26th 1pm-3pm.
Listing Details
- MLS #
- X13601654
- Board
- PROPTX
- Market
- ontario
- Property Type
- Condo Townhouse
- Style
- Bungalow
- Year Built
- 11-15
- Garage
- Attached
- Garage Spaces
- 2
- Parking Spaces
- 4
- Basement
- Full
- Heating
- Other
- Cooling
- Central Air
- Annual Taxes
- $8,624/yr
- Maint. Fee
- $609/mo
- Listed By
- Royal LePage Trius Realty Brokerage
- Listed On
- July 23, 2026
Features & Extras
Extras
gas bbq with hooked up gas line
Room Measurements
| Room | Level | Size | Features |
|---|---|---|---|
| Kitchen | Main | 4.34 × 4.52 m | Pantry, Double Sink, Granite Counter |
| Living | Main | 3.48 × 6.27 m | Balcony, Gas Fireplace, Heated Floor |
| Dining | Main | 3.68 × 3.17 m | Crown Moulding, Tile Floor |
| Primary | Main | 4.39 × 6.71 m | W/I Closet, Ensuite Bath, Vaulted Ceiling |
| Br | Main | 3.48 × 3.96 m | Crown Moulding, French Doors |
| Laundry | Main | 2.06 × 4.42 m | Tile Floor |
| Br | 2nd | 3.61 × 3.61 m | Crown Moulding |
| Br | 2nd | 4.83 × 3.51 m | Ensuite Bath, W/I Closet |
| Other | 2nd | 3.99 × 5.38 m | W/I Closet, Ensuite Bath |
| Br | Bsmt | 4.22 × 6.43 m | W/I Closet |
| Rec | Bsmt | 8.66 × 13.61 m | Gas Fireplace |
| Utility | Bsmt | 1.7 × 3.2 m | |
| Other | Bsmt | 4.24 × 3.73 m |
Request information
A REMAX Hallmark® representative will follow up with you.