
190 Downs Rd
Quinte West, Ontario


Beds
2
Baths
2
Sqft
1,100
Type
Detached
About this Property
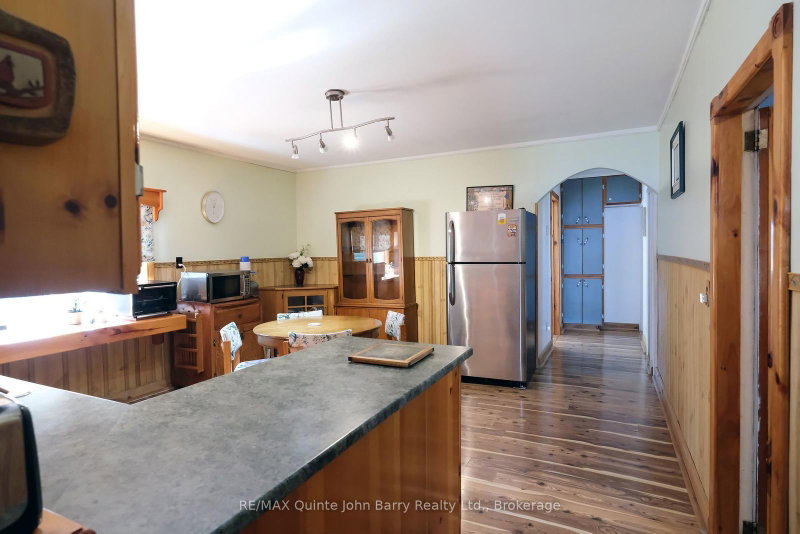
Enjoy the peace and privacy of 23 acres while still being just minutes from town. This Charming well-maintained 2 bedroom bungalow offers a comfortable and functional layout, with main floor laundry, an oversized living area, and a spacious kitchen. Large windows throughout the home provide beautiful views of the surrounding property from nearly every room. Recent updates include laminate flooring, and white siding and a Metal roof in 2022 , An attached carport with convenient inside entry adds to the functionality of the home, while two additional outbuildings providing excellent space for a garden shed, garage workshop and boat storage. Surrounded by mature trees and offering plenty of room to explore, the property is ideal for ATVing, enjoying the outdoors, or creating your own backyard retreat with space for a pool. A peaceful country setting with the convenience of town just minutes away. Please note the Enbridge pipeline is part of this property and does run East / West thru the North section of the property. LOT MEASUREMENTS: 431.88 ft x 426.79 ft x 850.65 ft x 641.71 ft x 237.99 ft x 213.55 ft x 233.31 ft x 91.10 ft x 143.08 ft x 151.81 ft x 342.22 ft x 45.43 ft x 193.56 ft x 202.61 ft x 814.33 ft
Listing Details
- MLS #
- X13879002
- Board
- PROPTX
- Market
- ontario
- Property Type
- Detached
- Style
- Bungalow
- Year Built
- 51-99
- Garage
- Carport
- Garage Spaces
- 1
- Parking Spaces
- 12
- Basement
- Full, Part Fin
- Heating
- Forced Air
- Cooling
- None
- Pool
- None
- Annual Taxes
- $3,160/yr
- Listed By
- REMAX Quinte John Barry Realty Ltd.
- Listed On
- October 8, 2026
Features & Extras
Extras
Fridge, Stove, Washer, Dryer, All Window Coverings, Freezer. Fridge in lower level AS IS
Room Measurements
| Room | Level | Size | Features |
|---|---|---|---|
| Kitchen | Main | 4.3 × 4.75 m | Country Kitchen, Family Size Kitchen, Laminate |
| Living | Main | 5.6 × 6.58 m | Walk-Out, Gas Fireplace, Laminate |
| Den | Main | 1.86 × 1.86 m | Laminate, O/Looks Frontyard |
| Laundry | Main | 2.16 × 3.14 m | Tile Floor, O/Looks Frontyard |
| Primary | Main | 2.99 × 3.87 m | Laminate |
| 2nd Br | Main | 3.05 × 3.9 m | B/I Closet, Broadloom |
| Rec | Lower | 4.9 × 6.28 m | W/O To Yard, Gas Fireplace, 2 Pc Bath |
| Den | Lower | 1.8 × 2.1 m | Broadloom |
| Utility | Lower | 7.0 × 8.44 m |
Request information
A REMAX Hallmark® representative will follow up with you.