
190 Lawrence Ave W
Toronto, Ontario



Beds
3
Baths
3
Sqft
1,100
Type
Detached
About this Property
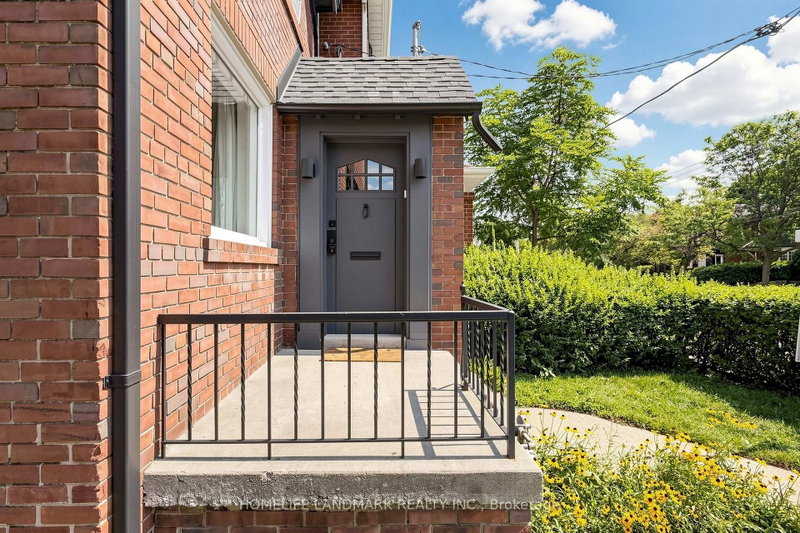
Client RemarksUnbeatable location and versatility, Renovated, 3 Bed, 3 Bath Detached House In Coveted Lawrence Park! Top Ranked Schools / John Wanless Ps, Lawrence Park Collegiate & Havergal College. Open Concept Main Floor Offers A Large Kitchen W/O To Beautiful Yard, Combined Living/Dining Area W/ Fireplace, Powder Room & Enclosed Foyer. 2 Beds, Master W/ Large Closet Organizers & 4 Pc Bathroom On 2nd Floor. Tankless Boiler 2023, Wall Mount AC 2026, Freshly Painted. Separate Entrance Bsmnt Including A Kitchenette & A 3 Pc Bath!
Listing Details
- MLS #
- C13800684
- Board
- PROPTX
- Market
- ontario
- Property Type
- Detached
- Style
- 2-Storey
- Garage
- None
- Parking Spaces
- 1
- Basement
- Sep Entrance, Finished
- Heating
- Radiant
- Cooling
- Wall Unit
- Pool
- None
- Lot Size
- 19.08 × 106 ft
- Annual Taxes
- $6,468/yr
- Listed By
- HOMELIFE LANDMARK REALTY INC.
- Listed On
- September 18, 2026
Features & Extras
Extras
Kitchenaid / Fridge & 4-Gas Burner & B/I Dishwasher & Microwave. Samsung Washer&Dryer. Napolean Gas F/P. Basement Appliances. Existing Light Fixtures. Buildin Close Organizers. Backyard Shed.
Room Measurements
| Room | Level | Size | Features |
|---|---|---|---|
| Foyer | Ground | 1.23 × 1.82 m | Tile Floor, Window, Separate Rm |
| Living | Ground | 3.93 × 3.96 m | hardwood floor, Combined W/Dining, Fireplace |
| Dining | Ground | 3.93 × 3.96 m | hardwood floor, Combined W/Living, Large Window |
| Kitchen | Ground | 3.2 × 3.32 m | hardwood floor, Quartz Counter, O/Looks Backyard |
| Primary | 2nd | 3.36 × 3.97 m | hardwood floor, Closet Organizers, South View |
| 2nd Br | 2nd | 3.05 × 3.5 m | hardwood floor, Closet Organizers |
| 3rd Br | 2nd | 2.05 × 2.43 m | hardwood floor, Pot Lights |
| Rec | Bsmt | 3.05 × 6.01 m | Broadloom, Pot Lights, 3 Pc Bath |
| Kitchen | Bsmt | 3.05 × 1.11 m |
Request information
A REMAX Hallmark® representative will follow up with you.