
190 Lyle Dr
Clarington, Ontario


Beds
5
Baths
4
Sqft
2,000
Type
Detached
About this Property
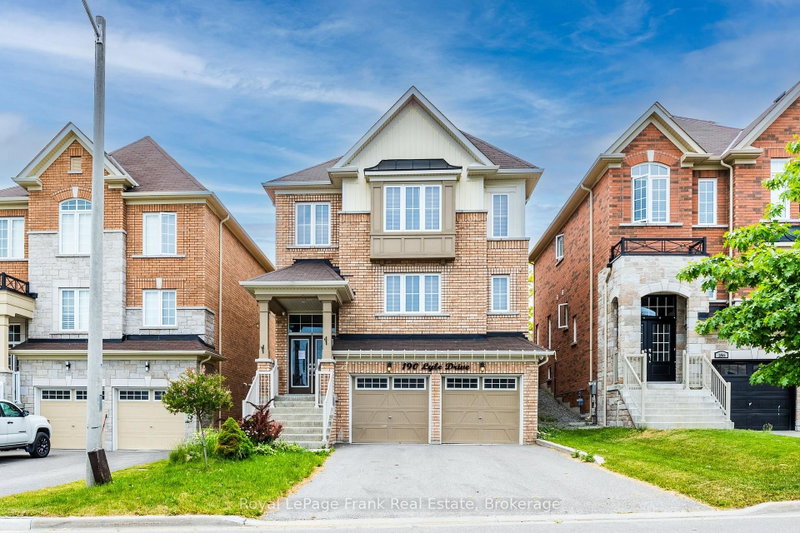
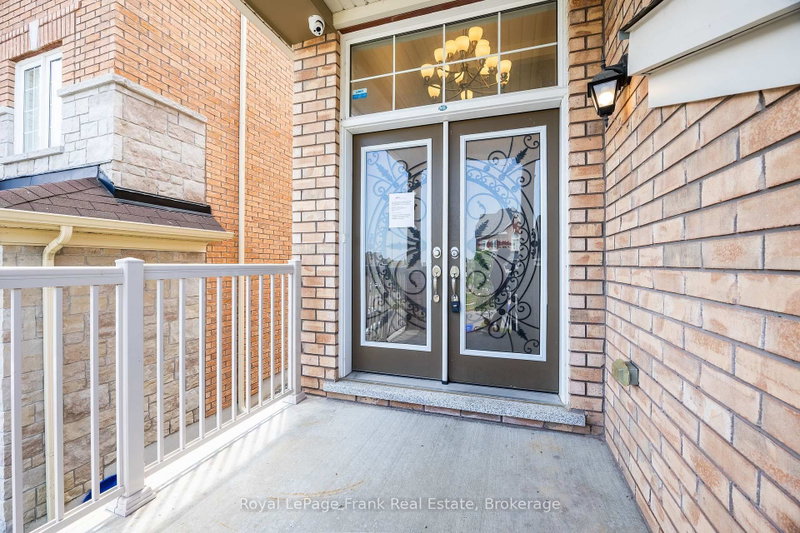
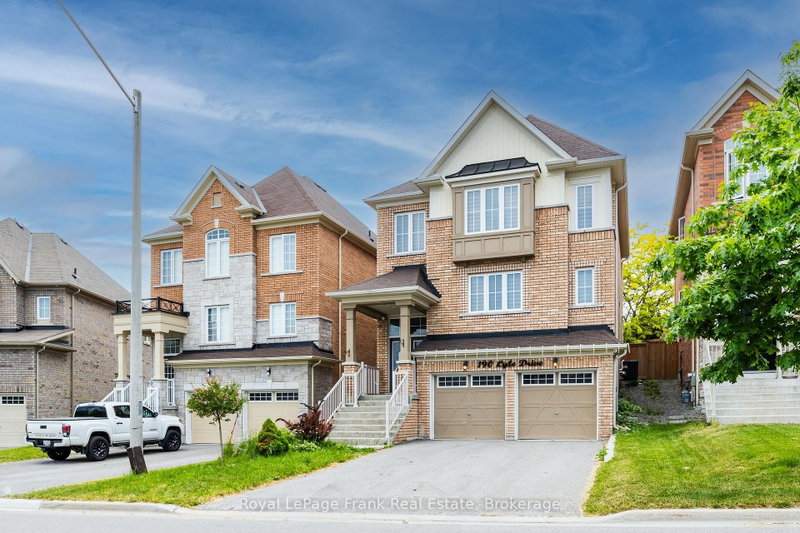
Excellent Opportunity! Spacious 4+1BR, 4 Bath Averton- Built home in a highly sought-after Bowmanville community. Featuring a functional layout with a double-door entry, high main floor ceilings, & hardwood floors throughout the home. Eat-in kitchen includes granite counters, butler's pantry, and walkout to a private, fully fenced backyard. All bedrooms are generously sized, large primary suite features a walk-in closet and 5 piece ensuite with a glass shower & soaker tub. Upgraded light fixtures and 200 AMP service. Double car garage with direct interior access, 6 total parking spaces with no sidewalk. Within walking distance to local schools! Just minutes to a water park, Bowmanville Hospital, Public Transit, HWY 401 &407.
Listing Details
- MLS #
- E13761518
- Board
- PROPTX
- Market
- ontario
- Property Type
- Detached
- Style
- 2-Storey
- Year Built
- 6-15
- Garage
- Built-In
- Garage Spaces
- 2
- Parking Spaces
- 6
- Basement
- Finished
- Heating
- Forced Air
- Cooling
- Central Air
- Pool
- None
- Lot Size
- 35.66 × 103.51 ft
- Annual Taxes
- $6,293/yr
- Listed By
- Royal LePage Frank Real Estate
- Listed On
- September 9, 2026
Features & Extras
Extras
AS IS Condition
Room Measurements
| Room | Level | Size | Features |
|---|---|---|---|
| Living | Main | 3.76 × 5.64 m | hardwood floor, Large Window |
| Family | Main | 3.89 × 4.67 m | hardwood floor, Fireplace |
| Kitchen | Main | 3.15 × 4.27 m | Quartz Counter, Pantry |
| Dining | Main | 3.05 × 2.84 m | W/O To Deck |
| Primary | 2nd | 3.63 × 4.83 m | hardwood floor, 5 Pc Ensuite, W/I Closet |
| 3rd Br | 2nd | 3.56 × 3.0 m | hardwood floor, Large Window, Closet |
| 4th Br | 2nd | 3.78 × 4.14 m | hardwood floor, Closet, Large Window |
| Den | Bsmt | 3.0 × 3.96 m | Laminate, Closet |
| 5th Br | Bsmt | 3.0 × 3.43 m | Laminate, Above Grade Window |
| 2nd Br | 2nd | 3.45 × 2.84 m | hardwood floor, Large Window, W/I Closet |
Request information
A REMAX Hallmark® representative will follow up with you.